Spacious open plan four bedroom, 3 1/2 baths ranch home set up perfectly for comfortable living as well as for entertaining and family gatherings. The kitchen has new s.s appliances, granite counter, & large island; it opens to the dining room. Plus, you can walk out to the 3-seasons porch and then out to the gorgeous deck while viewing your private treed backyard. Large great room with lots of windows, a wood fireplace, and vaulted ceilings. Three bedrooms on the main level with a large primary bedroom that has a sliding glass door onto the deck to enjoy a cup of coffee in the morning. Also, a large walk-in closet and en suite bathroom w/ a soaking tub. Main level laundry room. Finished lower level with seven view-out windows and a walkout, a nice family, room, game room area, workout area, guest bedroom, full bathroom, and storage area. There are two sets of stairs going to the basement. The three-car garage is a tandem garage. Nice quiet neighborhood with a beautiful lake for swimming, fishing, or kayaking, only 7 min. walk. Close to freeways and 8 miles to downtown Ann Arbor. What more can you ask for?
Sold
$650,000
9558 Whispering Pines Dr, Saline, MI 48176
4beds
4,300sqft
Single Family Residence
Built in 1987
1 Acres Lot
$709,200 Zestimate®
$151/sqft
$4,143 Estimated rent
Home value
$709,200
$674,000 - $745,000
$4,143/mo
Zestimate® history
Owner options
List your home for rent
$4,143/mo
Rent Zestimate®
Find your next renter with Zillow Rental Manager. Plus, with online applications, you can quickly screen prospective tenants – for free.
$4,143/mo
Rent Zestimate®
Refinance and save
$4,480/mo
Est. payment
Refinancing to a lower rate could help reduce your monthly payments and save thousands over the life of the loan.
$4,480/mo
Est. payment
Explore your selling options
Work with a Zillow partner agent
Leverage their expertise and Zillow's premium Showcase listings to get your home seen by more buyers.
Get startedList with your own agent
Get your home in front of millions of buyers by listing it on Zillow.
Learn how to do itSell it yourself
Take full control of how buyers see your home on Zillow by listing For Sale by Owner (FSBO).
List your homeWhat's special
Zillow last checked:
Listing updated:
Listed by:
Cheryl Clossick 734-709-1683,
Real Estate One Inc
Bought with:
Brian Harras, 6501443762
The Charles Reinhart Company
Source: MichRIC,MLS#: 24020062
Facts & features
Interior
Bedrooms & bathrooms
- Bedrooms: 4
- Bathrooms: 4
- Full bathrooms: 3
- 1/2 bathrooms: 1
- Main level bedrooms: 3
Primary bedroom
- Level: Main
Bedroom 2
- Level: Main
Bedroom 3
- Level: Main
Bedroom 4
- Level: Lower
Dining area
- Level: Main
Family room
- Level: Main
Great room
- Level: Main
Kitchen
- Level: Main
Laundry
- Level: Main
Recreation
- Description: Finished
Heating
- Forced Air
Cooling
- Central Air
Appliances
- Included: Iron Water FIlter, Bar Fridge, Dishwasher, Dryer, Microwave, Oven, Range, Refrigerator, Washer, Water Softener Owned
- Laundry: Main Level, Sink
Features
- Ceiling Fan(s), Central Vacuum, Eat-in Kitchen, Pantry
- Flooring: Carpet, Ceramic Tile, Tile, Wood
- Windows: Insulated Windows, Window Treatments
- Basement: Full,Walk-Out Access
- Number of fireplaces: 2
- Fireplace features: Family Room, Living Room
Interior area
- Total structure area: 2,164
- Total interior livable area: 4,300 sqft
- Finished area below ground: 2,136
Property
Parking
- Total spaces: 3
- Parking features: Tandem, Attached, Garage Door Opener
- Garage spaces: 3
Features
- Stories: 1
- Has spa: Yes
- Spa features: Hot Tub Spa
Lot
- Size: 1 Acres
- Features: Shrubs/Hedges
Details
- Parcel number: S1908311002
- Zoning description: R1
Construction
Type & style
- Home type: SingleFamily
- Architectural style: Ranch
- Property subtype: Single Family Residence
Materials
- Brick, Vinyl Siding, Wood Siding
- Roof: Asphalt,Shingle
Condition
- New construction: No
- Year built: 1987
Utilities & green energy
- Sewer: Septic Tank
- Water: Well
- Utilities for property: Natural Gas Connected, Cable Connected
Community & HOA
Community
- Subdivision: York Woods Subdivision
HOA
- Has HOA: Yes
- Amenities included: Beach Area
- HOA fee: $140 annually
- HOA phone: 734-489-4137
Location
- Region: Saline
Financial & listing details
- Price per square foot: $151/sqft
- Tax assessed value: $231,390
- Annual tax amount: $7,493
- Date on market: 4/25/2024
- Listing terms: Cash,Conventional
- Road surface type: Paved
Price history
| Date | Event | Price |
|---|---|---|
| 7/31/2024 | Sold | $650,000-1.4%$151/sqft |
Source:  MichRIC #24020062 Report a problem MichRIC #24020062 Report a problem | ||
| 6/17/2024 | Contingent | $659,000$153/sqft |
Source: MichRIC #24020062 Report a problem | ||
| 6/10/2024 | Price change | $659,000-2.9%$153/sqft |
Source: MichRIC #24020062 Report a problem | ||
| 5/11/2024 | Price change | $679,000-2.3%$158/sqft |
Source: MichRIC #24020062 Report a problem | ||
| 4/25/2024 | Listed for sale | $695,000+58.7%$162/sqft |
Source: MichRIC #24020062 Report a problem | ||
| 10/24/2014 | Sold | $437,800-2.7%$102/sqft |
Source: Public Record Report a problem | ||
| 10/16/2014 | Pending sale | $450,000$105/sqft |
Source: The Charles Reinhart Company #3224388 Report a problem | ||
| 7/27/2014 | Listed for sale | $450,000+18.5%$105/sqft |
Source: Reinhart Realtors #3224388 Report a problem | ||
| 3/20/2010 | Listing removed | $379,900$88/sqft |
Source: Reinhart Realtors #2906036 Report a problem | ||
| 6/22/2009 | Listed for sale | $379,900+36.9%$88/sqft |
Source: Reinhart Realtors #2906036 Report a problem | ||
| 9/3/1996 | Sold | $277,500$65/sqft |
Source: Public Record Report a problem | ||
Public tax history
| Year | Property taxes | Tax assessment |
|---|---|---|
| 2025 | $7,975 | $323,500 +8.1% |
| 2024 | -- | $299,200 +7.7% |
| 2023 | -- | $277,800 +5.6% |
| 2022 | -- | $263,000 -0.9% |
| 2021 | -- | $265,300 +1.1% |
| 2020 | $7,032 | $262,500 +7.2% |
| 2019 | -- | $244,900 +11.9% |
| 2018 | -- | $218,900 0% |
| 2017 | -- | $219,000 +17.5% |
| 2016 | -- | $186,400 +0.3% |
| 2015 | -- | $185,900 +12.3% |
| 2014 | -- | $165,600 |
| 2013 | -- | $165,600 +2.3% |
| 2012 | -- | $161,800 -0.2% |
| 2011 | -- | $162,200 +1.7% |
| 2010 | -- | $159,500 +0.6% |
| 2009 | -- | $158,600 -21.7% |
| 2008 | -- | $202,600 +0.7% |
| 2007 | -- | $201,200 -12.9% |
| 2005 | -- | $231,000 +3.4% |
| 2004 | -- | $223,500 +26.6% |
| 2003 | -- | $176,600 +4.3% |
| 2002 | $4,209 +61.5% | $169,300 +6.7% |
| 2001 | $2,606 +13% | $158,600 +6.7% |
| 2000 | $2,306 +74.2% | $148,700 +5.7% |
| 1999 | $1,324 | $140,700 |
Find assessor info on the county website
Neighborhood: 48176
Nearby homes
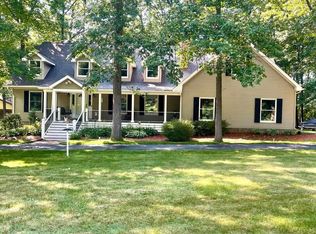
- $610,0004 bd5 ba4.4k sqft9490 Whispering Pines Dr, Saline, MI 48176Sold
- $499,1003 bd2 ba1.7k sqft9576 Whispering Pines Dr, Saline, MI 48176Off Market
- $1,013,7006 bd4 ba5k sqft9383 York Woods Dr, Saline, MI 48176Off Market
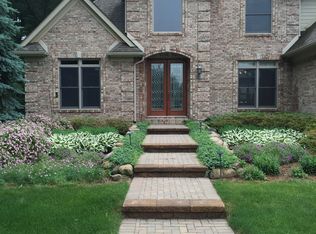
- $757,6004 bd4 ba2.6k sqft9405 York Woods Dr, Saline, MI 48176Off Market
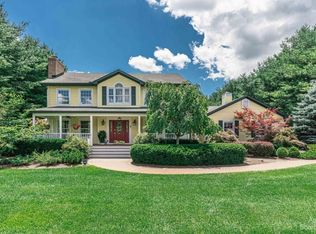
- $561,4004 bd2 ba2.2k sqft9501 York Woods Dr, Saline, MI 48176Off Market
- $581,100-- bd2 ba2.6k sqft9418 Whispering Pines Dr, Saline, MI 48176Off Market
- $555,8003 bd3 ba2.2k sqft9565 Whispering Pines Dr, Saline, MI 48176Off Market
- $563,1003 bd1 ba2.3k sqft9593 Whispering Pines Dr, Saline, MI 48176Off Market
Nearby schools
GreatSchools rating
- 10/10Pleasant Ridge Elementary SchoolGrades: K-3Distance: 1.7 mi
- 9/10Saline Middle SchoolGrades: 6-8Distance: 2.6 mi
- 10/10Saline High SchoolGrades: 9-12Distance: 2.6 mi
Get a cash offer in 3 minutes
Find out how much your home could sell for in as little as 3 minutes with a no-obligation cash offer.
Estimated market value
$709,200
Get a cash offer in 3 minutes
Find out how much your home could sell for in as little as 3 minutes with a no-obligation cash offer.
Estimated market value
$709,200
- Michigan
- Washtenaw County
- Saline
- 48176
- 9558 Whispering Pines Dr
Nearby cities
Nearby neighborhoods
Nearby zip codes
Other Saline Topics
