Elevate your lifestyle in this two-story corner unit condo located in the vibrant Highlands Village at Stonegate. This home boasts a prime location near the community pool and a host of additional amenities, combining convenience with high-end living. As you step inside, the open-concept floor plan and high ceilings immediately convey a sense of spaciousness and style, complemented by fresh interior paint that adds a modern touch. The living room's centerpiece is a gas fireplace flanked by built-in shelves perfect for showcasing books and decor. The kitchen is equipped with stainless steel appliances, a wraparound counter, and tiled backsplash. A breakfast bar with seating offers a casual dining spot. The desk nook can double as a coffee bar. Balcony access from the kitchen provides a lovely outdoor extension of your living space, perfect for your morning coffee. Upstairs, you'll find the spacious primary suite, complete with a walk-in closet, private balcony, and an ensuite 5-piece bathroom. This level also includes a convenient laundry room and two additional bedrooms, offering ample space for family or friends. The basement level features a versatile guest suite that can serve as a family room, hobby room, or even a home office, providing plenty of flexibility to suit your needs. The spacious 2-car garage provides ample room for storage, and additional parking spaces throughout the complex ensure that your guests are always accommodated. Spend the summer lounging by the community pool, which is just steps away! Residents also enjoy access to a range of amenities, including the Stonegate North Villages playground, open spaces, and tennis courts. The nearby Stonegate Village Park features a larger pool area, tennis courts, and a basketball court, offering endless recreational opportunities. Convenient location near E-470 provides easy airport access and is just minutes away from a variety of shops and restaurants in Parker.
Sold for $476,400
$476,400
9454 Ashbury Circle #101, Parker, CO 80134
4beds
2,315sqft
Townhouse
Built in 2007
-- sqft lot
$-- Zestimate®
$206/sqft
$3,115 Estimated rent
Home value
Not available
Estimated sales range
Not available
$3,115/mo
Zestimate® history
Owner options
List your home for rent
$3,115/mo
Rent Zestimate®
Find your next renter with Zillow Rental Manager. Plus, with online applications, you can quickly screen prospective tenants – for free.
$3,115/mo
Rent Zestimate®
Refinance and save
$3,547/mo
Est. payment
Refinancing to a lower rate could help reduce your monthly payments and save thousands over the life of the loan.
$3,547/mo
Est. payment
Explore your selling options
Work with a Zillow partner agent
Leverage their expertise and Zillow's premium Showcase listings to get your home seen by more buyers.
Get startedList with your own agent
Get your home in front of millions of buyers by listing it on Zillow.
Learn how to do itSell it yourself
Take full control of how buyers see your home on Zillow by listing For Sale by Owner (FSBO).
List your homeWhat's special
Zillow last checked:
Listing updated:
Listed by:
Laura Michaud 970-817-1508 lmichaud@kittleteam.com,
Kittle Real Estate
Bought with:
Seth Jenson, 040042068
Real Broker, LLC DBA Real
Kendra Price
Real Broker, LLC DBA Real
Source: REcolorado as distributed by MLS GRID,MLS#: 9947668
Facts & features
Interior
Bedrooms & bathrooms
- Bedrooms: 4
- Bathrooms: 4
- Full bathrooms: 2
- 3/4 bathrooms: 1
- 1/2 bathrooms: 1
- Main level bathrooms: 1
Primary bedroom
- Level: Upper
- Area: 187 Square Feet
- Dimensions: 11 x 17
Bedroom
- Level: Upper
- Area: 121 Square Feet
- Dimensions: 11 x 11
Bedroom
- Level: Upper
- Area: 144 Square Feet
- Dimensions: 12 x 12
Bedroom
- Level: Basement
- Area: 378 Square Feet
- Dimensions: 18 x 21
Primary bathroom
- Level: Upper
Bathroom
- Level: Upper
Bathroom
- Level: Main
Bathroom
- Level: Basement
Dining room
- Level: Main
- Area: 112 Square Feet
- Dimensions: 14 x 8
Kitchen
- Level: Main
- Area: 180 Square Feet
- Dimensions: 18 x 10
Laundry
- Level: Upper
- Area: 35 Square Feet
- Dimensions: 7 x 5
Living room
- Level: Main
- Area: 238 Square Feet
- Dimensions: 17 x 14
Mud room
- Level: Basement
- Area: 66 Square Feet
- Dimensions: 11 x 6
Heating
- Forced Air
Cooling
- Central Air
Appliances
- Included: Dishwasher, Disposal, Dryer, Microwave, Oven, Range, Refrigerator, Washer
- Laundry: In Unit
Features
- Five Piece Bath, High Ceilings, Laminate Counters, Primary Suite, Walk-In Closet(s)
- Flooring: Carpet, Tile, Wood
- Windows: Storm Window(s)
- Basement: Finished
- Has fireplace: Yes
- Fireplace features: Gas, Living Room
- Common walls with other units/homes: End Unit,No One Above,No One Below
Interior area
- Total structure area: 2,315
- Total interior livable area: 2,315 sqft
- Finished area above ground: 1,775
- Finished area below ground: 342
Property
Parking
- Total spaces: 2
- Parking features: Garage - Attached
- Attached garage spaces: 2
Features
- Levels: Two
- Stories: 2
- Entry location: Stairs
- Patio & porch: Covered, Front Porch
- Exterior features: Balcony
- Pool features: Outdoor Pool
Details
- Parcel number: R0473860
- Zoning: RES
- Special conditions: Standard
Construction
Type & style
- Home type: Townhouse
- Architectural style: Contemporary
- Property subtype: Townhouse
- Attached to another structure: Yes
Materials
- Frame
- Roof: Composition
Condition
- Year built: 2007
Utilities & green energy
- Sewer: Public Sewer
- Water: Public
- Utilities for property: Electricity Connected, Natural Gas Connected
Community & HOA
Community
- Security: Carbon Monoxide Detector(s), Smoke Detector(s)
- Subdivision: Highlands At Stonegate North Condos
HOA
- Has HOA: Yes
- Amenities included: Clubhouse, Park, Pool, Tennis Court(s), Trail(s)
- Services included: Reserve Fund, Maintenance Grounds, Maintenance Structure, Snow Removal, Trash, Water
- HOA fee: $754 monthly
- HOA name: Highlands at Stonegate
- HOA phone: 866-611-5864
Location
- Region: Parker
Financial & listing details
- Price per square foot: $206/sqft
- Tax assessed value: $341,653
- Annual tax amount: $3,959
- Date on market: 7/11/2024
- Listing terms: Cash,Conventional,FHA,VA Loan
- Exclusions: Personal Property, Curtain Panels, Gas Bbq, Basement Tv
- Ownership: Individual
- Electric utility on property: Yes
- Road surface type: Paved
Price history
| Date | Event | Price |
|---|---|---|
| 9/12/2024 | Sold | $476,400-1.8%$206/sqft |
Source:  REcolorado as distributed by MLS GRID #9947668 Report a problem REcolorado as distributed by MLS GRID #9947668 Report a problem | ||
| 7/29/2024 | Pending sale | $485,000$210/sqft |
Source: REcolorado as distributed by MLS GRID #9947668 Report a problem | ||
| 7/11/2024 | Listed for sale | $485,000+93.5%$210/sqft |
Source: REcolorado as distributed by MLS GRID #9947668 Report a problem | ||
| 10/5/2009 | Sold | $250,700+0.3%$108/sqft |
Source: Agent Provided Report a problem | ||
| 7/30/2009 | Price change | $249,900-2%$108/sqft |
Source: Home Real Estate #770664 Report a problem | ||
| 6/13/2009 | Price change | $254,900+2.8%$110/sqft |
Source: Home Real Estate #770664 Report a problem | ||
| 5/14/2009 | Listed for sale | $247,900$107/sqft |
Source: Home Real Estate #770664 Report a problem | ||
Public tax history
| Year | Property taxes | Tax assessment |
|---|---|---|
| 2021 | -- | $24,430 |
Find assessor info on the county website
Neighborhood: Stonegate
Nearby homes
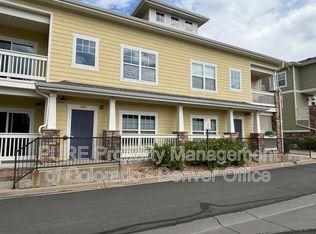
- $244,8881 bd1 ba1k sqft9489 Ashbury Cir UNIT 204, Parker, CO 80134Off Market
- $397,0003 bd4 ba1.4k sqft9454 Ashbury Cir UNIT 105, Parker, CO 80134Off Market

- $302,9713 bd4 ba1.3k sqft9454 Ashbury Cir UNIT 103, Parker, CO 80134Off Market
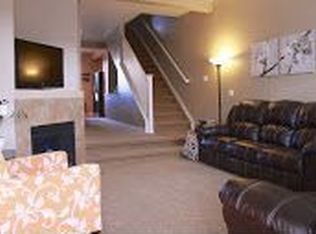
- $341,6534 bd4 ba2.3k sqft9454 Ashbury Cir UNIT 106, Parker, CO 80134Off Market

- $420,4003 bd3 ba1.4k sqft9454 Ashbury Cir UNIT 104, Parker, CO 80134Off Market
- $417,4003 bd4 ba1.3k sqft9454 Ashbury Cir, Parker, CO 80134Off Market
- $425,0003 bd4 ba1.5k sqft9454 Ashbury Cir UNIT 102, Parker, CO 80134Sold
- $308,3903 bd3 ba1.5k sqft9481 Ashbury Cir UNIT 102, Parker, CO 80134Off Market
Nearby schools
GreatSchools rating
- 7/10Mammoth Heights Elementary SchoolGrades: PK-6Distance: 0.2 mi
- 4/10Sierra Middle SchoolGrades: 7-8Distance: 1.6 mi
- 8/10Chaparral High SchoolGrades: 9-12Distance: 0.5 mi
Schools provided by the listing agent
- Elementary: Mammoth Heights
- Middle: Sierra
- High: Chaparral
- District: Douglas RE-1
Source: REcolorado as distributed by MLS GRID. This data may not be complete. We recommend contacting the local school district to confirm school assignments for this home.


Get pre-qualified for a loan
At Zillow Home Loans, we can pre-qualify you in as little as 5 minutes with no impact to your credit score.An equal housing lender. NMLS #10287.
- Colorado
- Douglas County
- Parker
- 80134
- Stonegate
- 9454 Ashbury Circle Unit 101
Nearby cities
Nearby neighborhoods
Nearby zip codes
Other Parker Topics
