Skip main navigation
Off market
  • $1,328,500

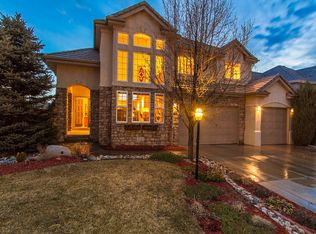
    9454 E Aspen Hill Ln, Lone Tree, CO 80124

    5beds
    5,130sqft
    SingleFamily
    Built in 2002
    7,579 Square Feet Lot
    $1,328,500 Zestimate®
    $259/sqft
    $6,410 Estimated rent

    Home value

    $1,328,500

    $1.26M - $1.41M

    $6,410/mo

    Zestimate® history
    Loading
    Loading...

    Owner options

    List your home for rent

    $6,410/mo

    Rent Zestimate®

    Find your next renter with Zillow Rental Manager. Plus, with online applications, you can quickly screen prospective tenants – for free.

    Learn more

    $6,410/mo

    Rent Zestimate®

    Refinance and save

    $6,315/mo

    Est. payment

    Refinancing to a lower rate could help reduce your monthly payments and save thousands over the life of the loan.

    See today's rates

    $6,315/mo

    Est. payment

    Explore your selling options

    Work with a Zillow partner agent

    Leverage their expertise and Zillow's premium Showcase listings to get your home seen by more buyers.

    Get started

    List with your own agent

    Get your home in front of millions of buyers by listing it on Zillow.

    Learn how to do it

    Sell it yourself

    Take full control of how buyers see your home on Zillow by listing For Sale by Owner (FSBO).

    List your home

    What's special

    Home is off the market temporarily waiting for top of the line new kitchen appliances to be installed. Also Seller is installing all new light fixtures and ceiling fans. Fabulous open floor plan with over $50,000 in recent updates including new balusters throughout; refinished bannisters; newly painted exterior and most of the interior; refinished front door and frame; new LED light fixtures throughout; new lithium smoke detectors, newly carpeted office and more. New high-end appliances being installed including GE Cafe' stainless steel refrigerator, convection double oven and microwave, KitchenAid stainless dishwasher and Electrolux black induction cooktop. New handles being installed on all kitchen cabinets and drawers. Beautiful landscaping with mature trees surrounding the rear. You will feel the warmth and sophistication of this fantastic home with extensive hardwood floors. Home office for 2 with all the built-ins you'll need. You'll love family and friend gatherings in the great room opening onto a spacious private deck for the perfect indoor/outdoor Colorado lifestyle. Plantation shutters throughout. No neighbor behind. Wonderful basement finish including a bedroom perfect for a teen plus a spacious media room, wet bar (inc. refrigerator & dishwasher), ¾ bath, and yet another room ideal for a work-out room. You will love how convenient shopping, dining and recreation are. Quiet, safe, and well-maintained gated community.

    This property is off market, which means it's not currently listed for sale or rent on Zillow. This may be different from what's available on other websites or public sources.

    Facts & features

    Interior

    Bedrooms & bathrooms
    • Bedrooms: 5
    • Bathrooms: 5
    • Full bathrooms: 2
    • 3/4 bathrooms: 2
    • 1/2 bathrooms: 1
    Heating
    • Forced air, Gas
    Cooling
    • Central
    Appliances
    • Included: Dishwasher, Garbage disposal, Microwave, Refrigerator
    • Laundry: In Unit
    Features
    • Ceiling Fan(s), Wet Bar, Kitchen Island, Pantry, Walk-In Closet(s), Vaulted Ceiling(s), Granite Counters, Eat-in Kitchen, In-Law Floorplan, Open Floorplan, Jack & Jill Bath, Five Piece Bath, Smoke Free, Solid Surface Counters
    • Flooring: Tile, Carpet
    • Windows: Double Pane Windows, Window Treatments
    • Basement: Finished
    • Has fireplace: Yes
    • Fireplace features: Family Room
    • Common walls with other units/homes: No Common Walls
    Interior area
    • Total interior livable area: 5,130 sqft
    • Finished area below ground: 1524.00

    Property

    Parking
    • Total spaces: 3
    • Parking features: Garage - Attached
    Features
    • Patio & porch: Deck
    • Exterior features: Stucco
    • Fencing: Full
    Lot
    • Size: 7,579 Square Feet
    Details
    • Parcel number: 223110208007

    Construction

    Type & style
    • Home type: SingleFamily
    • Architectural style: Contemporary
    Materials
    • Frame
    • Roof: Tile
    Condition
    • Year built: 2002

    Utilities & green energy

    • Sewer: Public Sewer
    • Water: Public

    Community & HOA

    Community
    • Security: Video Doorbell
    HOA
    • Has HOA: Yes
    • Amenities included: Gated, Clubhouse, Tennis Court(s), Playground, Park, Pond Seasonal
    • Services included: Maintenance Grounds, Recycling
    • HOA fee: $12 monthly
    Location
    • Region: Lone Tree

    Financial & listing details

    • Price per square foot: $259/sqft
    • Tax assessed value: $1,200,548
    • Annual tax amount: $9,751
    • Road surface type: Paved

    Price history

    DateEventPrice
    12/1/2021Sold$1,200,000+38.7%$234/sqft
    Source: Public Record Report a problem
    7/16/2020Listing removed$865,000$169/sqft
    Source: Coldwell Banker Residential 26 #6614021 Report a problem
    7/6/2020Pending sale$865,000$169/sqft
    Source: Coldwell Banker Residential 26 #6614021 Report a problem
    6/5/2020Price change$865,000-1.7%$169/sqft
    Source: Coldwell Banker Residential 26 #6614021 Report a problem
    5/28/2020Listed for sale$880,000+5.4%$172/sqft
    Source: Coldwell Banker Residential 26 #6614021 Report a problem
    8/25/2019Listing removed$835,000$163/sqft
    Source: Coldwell Banker Residential Brokerage - Southwest Metro at Highlands Ranch #4705674 Report a problem
    8/7/2019Price change$835,000-4.6%$163/sqft
    Source: Coldwell Banker Residential Brokerage - Southwest Metro at Highlands Ranch #4705674 Report a problem
    8/1/2019Listed for sale$875,000+15.9%$171/sqft
    Source: Coldwell Banker Residential 26 #4705674 Report a problem
    10/4/2012Sold$755,000-2.6%$147/sqft
    Source: Public Record Report a problem
    8/25/2012Listed for sale$775,000+29.8%$151/sqft
    Source: RE/MAX Masters, Inc. #1123373 Report a problem
    8/15/2002Sold$597,235+723.8%$116/sqft
    Source: Public Record Report a problem
    4/16/2002Sold$72,500$14/sqft
    Source: Public Record Report a problem

    Public tax history

    YearProperty taxesTax assessment
    2025$9,751 -0.8%$75,030 -11.4%
    2024$9,828 +38%$84,690 -1%
    2023$7,123 -2.7%$85,510 +50.9%
    2022$7,318 $56,670 -2.8%
    2021-- $58,300 -3.2%
    2020$7,579 +12.3%$60,200
    2019$6,747 -5.8%$60,200 +7.2%
    2018$7,165 +5%$56,140
    2017$6,824 -2.1%$56,140 -1%
    2016$6,968 +9.3%$56,680
    2015$6,377 +102.8%$56,680 +16.8%
    2014$3,144 $48,510
    2013-- $48,510 +5%
    2012-- $46,200
    2011-- $46,200 -13.1%
    2010-- $53,190 +3.1%
    2009$3,311 $51,570
    2008-- $51,570 +14.4%
    2007-- $45,060
    2006$5,764 +21.5%$45,060 +21.3%
    2004$4,746 +48%$37,150 +119%
    2003$3,205 $16,960 +428%
    2002-- $3,212
    Find assessor info on the county website

    Neighborhood: 80124

    Nearby schools

    GreatSchools rating
    Schools provided by the listing agent
    • Elementary: Acres Green
    • Middle: Cresthill
    • High: Highlands Ranch
    • District: Douglas RE-1

    Source: The MLS. This data may not be complete. We recommend contacting the local school district to confirm school assignments for this home.

    Get a cash offer in 3 minutes
    Find out how much your home could sell for in as little as 3 minutes with a no-obligation cash offer.
    Estimated market value
    $1,328,500
    Get a cash offer in 3 minutes
    Find out how much your home could sell for in as little as 3 minutes with a no-obligation cash offer.
    Estimated market value
    $1,328,500