Skip main navigation
Sold for $1,389,000
  • $1,389,000

    9468 E Aspen Hill Lane, Lone Tree, CO 80124

    5beds
    5,599sqft
    Single Family Residence
    Built in 2001
    7,405 Square Feet Lot
    $1,384,400 Zestimate®
    $248/sqft
    $6,574 Estimated rent

    Home value

    $1,384,400

    $1.32M - $1.45M

    $6,574/mo

    Zestimate® history
    Loading
    Loading...

    Owner options

    List your home for rent

    $6,574/mo

    Rent Zestimate®

    Find your next renter with Zillow Rental Manager. Plus, with online applications, you can quickly screen prospective tenants – for free.

    Learn more

    $6,574/mo

    Rent Zestimate®

    Refinance and save

    $6,770/mo

    Est. payment

    Refinancing to a lower rate could help reduce your monthly payments and save thousands over the life of the loan.

    See today's rates

    $6,770/mo

    Est. payment

    Explore your selling options

    Work with a Zillow partner agent

    Leverage their expertise and Zillow's premium Showcase listings to get your home seen by more buyers.

    Get started

    List with your own agent

    Get your home in front of millions of buyers by listing it on Zillow.

    Learn how to do it

    Sell it yourself

    Take full control of how buyers see your home on Zillow by listing For Sale by Owner (FSBO).

    List your home

    What's special

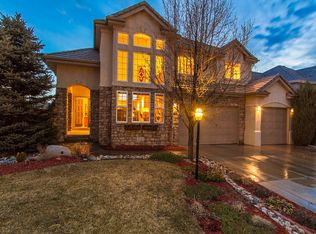
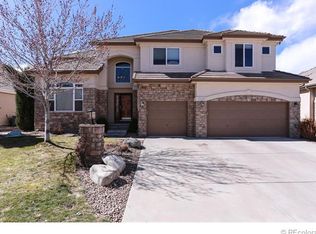
    Stunning 5-bed, 5-bath, 2-story home featuring a finished garden-level basement & over $250k in recent upgrades & renovations, located in the desirable gated community of Heritage Hills. A beautifully upgraded set of double entry doors sets the tone as you step into a dramatic two-story foyer & over 5,500 sqft of thoughtfully designed living space blending functionality & style. Refinished hardwood floors span the entire main level & are complemented by custom stonework that add texture & warmth to both the living & family rooms. The family room features soaring two-story ceilings & a gas fireplace, adding cozy charm to the open layout. The remodeled kitchen is a true centerpiece, offering stainless steel appliances, including a double oven & gas range, designer cabinetry, Calacatta quartz countertops w/ a waterfall island, built-in Sub-Zero fridge, a matching butler’s pantry w/ wine fridge, & a large walk-in pantry. Just off the kitchen, enjoy the extended covered deck w/ motorized retractable shade screens, recessed lighting, & a ceiling fan, perfect for entertaining or relaxing all year. The main level also features a private office ideal for remote work. Upstairs, the expansive primary suite boasts a walk-in closet & updated en-suite bath. Three additional bedrooms include one w/ a private bath & two that share a Jack-and-Jill layout. A bright loft provides flexible space for work, play, or lounging. The finished basement impresses w/ high ceilings, a custom bar, theater area, fifth bedroom & ¾ bath, plus a dedicated gym. Major updates in 2021 include all-new HVAC, water heater, humidifier, & water softener. Bonus features: Tesla charger, newer carpet throughout, high-end appliances included, & an updated laundry/mud room. Heritage Hills residents enjoy 2 pools, tennis/pickleball & basketball courts, parks, & clubhouse, all in an unbeatable location near top-rated schools, shopping, dining, & golf.

    Zillow last checked:

    Listing updated:

    Listed by:

    Keleigh M Thompson 720-394-3084,

    Realty One Group Premier

    Bought with:

    Jennifer Cook, 040039571

    Cook Realty

    Source: REcolorado as distributed by MLS GRID,MLS#: 5212650MLS Logo

    Facts & features

    Interior

    Bedrooms & bathrooms
    • Bedrooms: 5
    • Bathrooms: 5
    • Full bathrooms: 3
    • 3/4 bathrooms: 1
    • 1/2 bathrooms: 1
    • Main level bathrooms: 1
    Bedroom
    • Level: Upper
    Bedroom
    • Level: Upper
    Bedroom
    • Description: A Spacious Basement Bedroom Offers Natural Light And Neutral Finishes, Ideal For Guests Or Flexible Use
    • Level: Basement
    Bathroom
    • Level: Main
    Bathroom
    • Description: Shared Jack-N-Jill Bathroom With Dual Sinks And Separate Shower/Tub Area
    • Level: Upper
    Bathroom
    • Description: Full Hallway Bathroom Shared With Secondary Bedroom
    • Level: Upper
    Bathroom
    • Level: Basement
    Other
    • Description: Luxurious Bathroom Featuring A Large Soaking Tub, Dual Vanities, A Walk-In Shower, And Large Walk-In Closet
    • Level: Upper
    Other
    • Description: Features Additional Generous Sitting Area Perfect For Relaxing, Plus Vaulted Ceilings And Large Windows That Fill The Room With Natural Light
    • Level: Upper
    Other
    • Description: Vaulted Ceilings And Oversized Windows Flood The Primary Suite With Natural Light
    • Level: Upper
    Bonus room
    • Description: The Lower Level Features Additional Living Space, A Stylish Bar With Pendant Lighting, Ample Seating, Perfect For Entertaining
    • Level: Basement
    Dining room
    • Description: Elegant Formal Space With Tray Ceilings And Natural Light
    • Level: Main
    Dining room
    • Level: Main
    Family room
    • Description: Spacious Two-Story Room With A Stone Fireplace With Windows Floor To Ceiling
    • Level: Main
    Gym
    • Description: Stay Active In The Mirrored Home Gym And Rubber Flooring
    • Level: Basement
    Kitchen
    • Description: Sleek And Modern With Calacatta Quartz Countertops, Designer Cabinetry, And Premium Appliances With Spacious Walk-In Pantry
    • Level: Main
    Laundry
    • Description: Spacious Laundry Room/Mud Room With Abundant Cabinetry For Storage
    • Level: Main
    Living room
    • Description: Bright And Inviting With A Striking Stone Accent Wall And Large Arched Windows
    • Level: Main
    Loft
    • Description: Open Loft With Versatile Space For A Play Area, Office, Or Reading Nook
    • Level: Upper
    Media room
    • Description: A Versatile Theater Space, Ready For Your Personal Seating And Setup Preferences
    • Level: Basement
    Office
    • Description: Private Main-Level Office With French Doors And Built-In Shelving
    • Level: Main
    Utility room
    • Level: Basement
    Heating
    • Forced Air, Natural Gas
    Cooling
    • Air Conditioning-Room, Central Air
    Appliances
    • Included: Bar Fridge, Cooktop, Dishwasher, Disposal, Double Oven, Dryer, Gas Water Heater, Humidifier, Microwave, Range, Range Hood, Refrigerator, Washer, Wine Cooler
    Features
    • Ceiling Fan(s), Eat-in Kitchen, Entrance Foyer, Five Piece Bath, High Ceilings, Jack & Jill Bathroom, Kitchen Island, Open Floorplan, Pantry, Primary Suite, Quartz Counters, Radon Mitigation System, Smart Thermostat, Smoke Free, Sound System, Vaulted Ceiling(s), Walk-In Closet(s), Wet Bar
    • Flooring: Carpet, Tile, Wood
    • Windows: Double Pane Windows, Window Coverings
    • Basement: Bath/Stubbed,Daylight,Finished,Full,Partial,Sump Pump
    • Number of fireplaces: 1
    • Fireplace features: Family Room, Gas, Insert
    Interior area
    • Total structure area: 5,599
    • Total interior livable area: 5,599 sqft
    • Finished area above ground: 3,823
    • Finished area below ground: 1,489

    Property

    Parking
    • Total spaces: 3
    • Parking features: Garage - Attached
    • Attached garage spaces: 3
    Features
    • Levels: Two
    • Stories: 2
    • Patio & porch: Covered, Deck
    • Exterior features: Garden, Lighting, Private Yard
    • Fencing: Full
    Lot
    • Size: 7,405 Square Feet
    • Features: Landscaped, Level, Sprinklers In Front, Sprinklers In Rear
    • Residential vegetation: Grassed, Mixed
    Details
    • Parcel number: R0431558
    • Special conditions: Standard

    Construction

    Type & style
    • Home type: SingleFamily
    • Architectural style: Traditional
    • Property subtype: Single Family Residence
    Materials
    • Stucco
    • Foundation: Structural
    • Roof: Concrete
    Condition
    • Updated/Remodeled
    • Year built: 2001
    Details
    • Builder name: Celebrity Homes

    Utilities & green energy

    • Sewer: Public Sewer
    • Utilities for property: Cable Available, Natural Gas Available

    Community & HOA

    Community
    • Security: Radon Detector, Smart Cameras, Smoke Detector(s), Video Doorbell
    • Subdivision: Heritage Hills
    HOA
    • Has HOA: Yes
    • Amenities included: Clubhouse, Gated, Park, Playground, Pool, Tennis Court(s)
    • Services included: Maintenance Grounds, Recycling, Snow Removal, Trash
    • HOA fee: $180 annually
    • HOA name: Heritage Hills HOA
    • HOA phone: 720-316-4947
    Location
    • Region: Lone Tree

    Financial & listing details

    • Price per square foot: $248/sqft
    • Tax assessed value: $1,298,262
    • Annual tax amount: $10,619
    • Date on market: 5/30/2025
    • Listing terms: Cash,Conventional,FHA,Jumbo,VA Loan
    • Exclusions: Speakers On The Floor Of Theater, Projector, Audio Visual And Stereo Receivers
    • Ownership: Individual
    • Electric utility on property: Yes
    • Road surface type: Paved

    Price history

    DateEventPrice
    11/10/2025Sold$1,389,000$248/sqft
    Source: REcolorado as distributed by MLS GRID #5212650 Report a problem
    8/4/2025Pending sale$1,389,000$248/sqft
    Source: REcolorado as distributed by MLS GRID #5212650 Report a problem
    6/27/2025Price change$1,389,000-2.2%$248/sqft
    Source: REcolorado as distributed by MLS GRID #5212650 Report a problem
    6/16/2025Price change$1,420,000-4.6%$254/sqft
    Source: REcolorado as distributed by MLS GRID #5212650 Report a problem
    5/31/2025Listed for sale$1,489,000+111.5%$266/sqft
    Source: REcolorado as distributed by MLS GRID #5212650 Report a problem
    5/25/2025Listing removed$6,850$1/sqft
    Source: Zillow Rentals Report a problem
    5/15/2025Price change$6,850-6.2%$1/sqft
    Source: Zillow Rentals Report a problem
    5/5/2025Listed for rent$7,300$1/sqft
    Source: Zillow Rentals Report a problem
    1/20/2015Sold$704,000-2.1%$126/sqft
    Source: Public Record Report a problem
    11/4/2014Price change$719,000-2.7%$128/sqft
    Source: VILLA REALTY #7970058 Report a problem
    8/19/2014Price change$739,000-2.6%$132/sqft
    Source: VILLA REALTY #7970058 Report a problem
    6/3/2014Price change$759,000-5%$136/sqft
    Source: RE/MAX SOUTHEAST #4429805 Report a problem
    3/2/2014Listed for sale$799,000+22.9%$143/sqft
    Source: RE/MAX Southeast Inc. #4039119 Report a problem
    3/13/2008Sold$650,000+12.6%$116/sqft
    Source: Public Record Report a problem
    10/2/2001Sold$577,161$103/sqft
    Source: Public Record Report a problem

    Public tax history

    YearProperty taxesTax assessment
    2025$10,619 -0.8%$81,140 -11.7%
    2024$10,703 +43%$91,900 -1%
    2023$7,482 -2.7%$92,790 +55.9%
    2022$7,688 $59,530 -2.8%
    2021-- $61,250 -3.1%
    2020$7,956 +10.8%$63,200
    2019$7,178 -8.5%$63,200 +5.8%
    2018$7,846 +8.1%$59,730
    2017$7,261 -2.7%$59,730 -2%
    2016$7,460 -0.4%$60,960
    2015$7,494 +9.2%$60,960 +15.2%
    2014$6,859 $52,910
    2013-- $52,910 +8.4%
    2012-- $48,830
    2011-- $48,830 -12.6%
    2010-- $55,850 +4%
    2009$3,447 $53,690
    2008-- $53,690 +4.4%
    2007-- $51,410
    2006$6,576 +32.9%$51,410 +32.7%
    2004$4,947 -49.2%$38,730 -24.8%
    2003$9,732 $51,490 +435.7%
    2002-- $9,612
    Find assessor info on the county website

    Neighborhood: 80124

    Nearby schools

    GreatSchools rating
    Schools provided by the listing agent
    • Elementary: Acres Green
    • Middle: Cresthill
    • High: Highlands Ranch
    • District: Douglas RE-1

    Source: REcolorado as distributed by MLS GRID. This data may not be complete. We recommend contacting the local school district to confirm school assignments for this home.

    Get a cash offer in 3 minutes
    Find out how much your home could sell for in as little as 3 minutes with a no-obligation cash offer.
    Estimated market value
    $1,384,400
    Get a cash offer in 3 minutes
    Find out how much your home could sell for in as little as 3 minutes with a no-obligation cash offer.
    Estimated market value
    $1,384,400