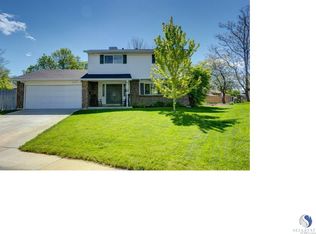
Wow, Completely new interior in late 2022. New plumbing, electrical, HVAC, flooring, drywall, kitchen. This is a new home on the inside with a mature/private yard on the outside so you get the best of both worlds! Spectacular mountain views from large living room window and all west facing windows. New hardwood floors. New Modern/Contemporary kitchen with never used Stainless Steel appliances, new soft close cabinets & drawers, Quartz countertops, recessed lighting, hardwood floors. New higher efficiency furnace, tankless hot water heater & central AC unit. All new windows & doors. Sprinkler system front & back. Fully fenced back yard. New concrete driveway in 2016, new sewer line in 2016.
Excellent location. 2 blocks to Carroll Butts Park which includes, tennis/pickle/basket ball courts, outdoor pool, brand new sports/rec center, softball & soccer fields, walking, biking paths, playgrounds & lake. Near the new Downtown Westminster. Easy access to light rail & quick commute to Boulder via the Boulder turnpike (Hwy 36).
Sold for $600,000
$600,000
9454 Newton Street, Westminster, CO 80031
4beds
1,966sqft
Single Family Residence
Built in 1972
7,746 Square Feet Lot
$576,700 Zestimate®
$305/sqft
$3,055 Estimated rent
Home value
$576,700
$548,000 - $606,000
$3,055/mo
Zestimate® history
Owner options
List your home for rent
$3,055/mo
Rent Zestimate®
Find your next renter with Zillow Rental Manager. Plus, with online applications, you can quickly screen prospective tenants – for free.
$3,055/mo
Rent Zestimate®
Refinance and save
$3,502/mo
Est. payment
Refinancing to a lower rate could help reduce your monthly payments and save thousands over the life of the loan.
$3,502/mo
Est. payment
Explore your selling options
Work with a Zillow partner agent
Leverage their expertise and Zillow's premium Showcase listings to get your home seen by more buyers.
Get startedList with your own agent
Get your home in front of millions of buyers by listing it on Zillow.
Learn how to do itSell it yourself
Take full control of how buyers see your home on Zillow by listing For Sale by Owner (FSBO).
List your homeWhat's special
Outdoor poolNew higher efficiency furnaceNew homeSoccer fieldsSpectacular mountain viewsWest facing windowsBiking paths
Zillow last checked:
Listing updated:
Listed by:
Steve Weber 303-716-3650 steve@steveweber.com,
RE/MAX Professionals,
Cynthia Foster 303-478-1382,
RE/MAX Professionals
Bought with:
Catherine Horman, 100073751
Duffy & Associates Llc
Source: REcolorado as distributed by MLS GRID,MLS#: 8358153
Facts & features
Interior
Bedrooms & bathrooms
- Bedrooms: 4
- Bathrooms: 3
- Full bathrooms: 1
- 3/4 bathrooms: 1
- 1/2 bathrooms: 1
Primary bedroom
- Description: Hardwood Floors & En-Suite 3/4 Bathroom
- Level: Upper
- Area: 168 Square Feet
- Dimensions: 12 x 14
Bedroom
- Description: Nw Bedroom, Hardwood Floors.
- Level: Upper
- Area: 90 Square Feet
- Dimensions: 10 x 9
Bedroom
- Description: Sw Bedroom, Hardwood Floors.
- Level: Upper
- Area: 154 Square Feet
- Dimensions: 14 x 11
Bedroom
- Description: Above Grade Windows, Bright & Sunny!
- Level: Lower
- Area: 154 Square Feet
- Dimensions: 11 x 14
Bathroom
- Description: All New Hall Bathroom.
- Level: Upper
- Area: 48 Square Feet
- Dimensions: 6 x 8
Bathroom
- Description: All New En-Suite Bathroom.
- Level: Upper
- Area: 55 Square Feet
- Dimensions: 5 x 11
Bathroom
- Description: All New Half Bathroom.
- Level: Lower
- Area: 30 Square Feet
- Dimensions: 6 x 5
Dining room
- Description: New Hardwood Floors & Sliding Door To Deck.
- Level: Upper
- Area: 96 Square Feet
- Dimensions: 12 x 8
Family room
- Description: Wood Burning Fireplace. New Carpet, Drywall & Recessed Lighting.
- Level: Lower
- Area: 308 Square Feet
- Dimensions: 11 x 28
Kitchen
- Description: All Brand New, Soft Closes Cabinets & Drawers, New Never Used Stainless Appliances, Quartz Countertops.
- Level: Upper
- Area: 168 Square Feet
- Dimensions: 12 x 14
Laundry
- Description: Laundry Hookup, New Furnace & Tankless Water Heater.
- Level: Lower
- Area: 66 Square Feet
- Dimensions: 11 x 6
Living room
- Description: Mountain Views! New Hardwood Floors.
- Level: Upper
- Area: 247 Square Feet
- Dimensions: 13 x 19
Heating
- Forced Air, Natural Gas
Cooling
- Central Air
Appliances
- Included: Dishwasher, Oven, Range Hood, Refrigerator, Tankless Water Heater
- Laundry: In Unit
Features
- Open Floorplan, Primary Suite, Quartz Counters
- Flooring: Carpet, Wood
- Windows: Double Pane Windows
- Has basement: No
- Number of fireplaces: 1
- Fireplace features: Wood Burning
- Common walls with other units/homes: No Common Walls
Interior area
- Total structure area: 1,966
- Total interior livable area: 1,966 sqft
- Finished area above ground: 1,966
Property
Parking
- Total spaces: 2
- Parking features: Concrete
- Attached garage spaces: 2
Features
- Patio & porch: Deck
- Exterior features: Private Yard
- Fencing: Full
- Has view: Yes
- View description: Mountain(s)
Lot
- Size: 7,746 Square Feet
Details
- Parcel number: R0047721
- Zoning: R-1
- Special conditions: Standard
Construction
Type & style
- Home type: SingleFamily
- Architectural style: Contemporary
- Property subtype: Single Family Residence
Materials
- Brick, Vinyl Siding
- Foundation: Concrete Perimeter
- Roof: Composition
Condition
- Updated/Remodeled
- Year built: 1972
Utilities & green energy
- Sewer: Public Sewer
- Utilities for property: Cable Available, Electricity Connected, Natural Gas Connected
Community & HOA
Community
- Subdivision: Sunset Ridge
HOA
- Has HOA: No
Location
- Region: Westminster
Financial & listing details
- Price per square foot: $305/sqft
- Tax assessed value: $524,000
- Annual tax amount: $1,841
- Date on market: 7/7/2023
- Listing terms: Cash,Conventional,FHA,VA Loan
- Exclusions: Staging Items
- Ownership: Individual
- Electric utility on property: Yes
- Road surface type: Paved
Price history
| Date | Event | Price |
|---|---|---|
| 8/1/2023 | Sold | $600,000$305/sqft |
Source:  REcolorado as distributed by MLS GRID #8358153 Report a problem REcolorado as distributed by MLS GRID #8358153 Report a problem | ||
Public tax history
| Year | Property taxes | Tax assessment |
|---|---|---|
| 2025 | $2,893 +30% | $32,760 -3.3% |
| 2024 | $2,226 +20.9% | $33,890 |
| 2023 | $1,841 -2.9% | $33,890 +35.1% |
| 2022 | $1,895 | $25,080 -2.8% |
| 2021 | -- | $25,790 +10% |
| 2020 | $1,660 | $23,440 -0.2% |
| 2019 | $1,660 +37.5% | $23,490 +24.4% |
| 2018 | $1,207 | $18,890 |
| 2017 | $1,207 | $18,890 +21.8% |
| 2016 | -- | $15,510 |
| 2015 | $1,451 | $15,510 +24.7% |
| 2014 | -- | $12,440 |
| 2013 | -- | $12,440 -14% |
| 2012 | -- | $14,470 |
| 2011 | -- | $14,470 -14.3% |
| 2010 | -- | $16,890 |
| 2009 | -- | $16,890 -1% |
| 2008 | -- | $17,060 |
| 2007 | -- | $17,060 -4.7% |
| 2006 | -- | $17,900 |
| 2005 | -- | $17,900 +1.5% |
| 2004 | -- | $17,630 |
| 2003 | $1,349 +23.6% | $17,630 +13.6% |
| 2002 | $1,092 +10.3% | $15,520 +21.8% |
| 2001 | $990 | $12,740 |
| 2000 | -- | $12,740 |
Find assessor info on the county website
Neighborhood: 80031
Nearby homes
- $501,4003 bd2 ba1.6k sqft9450 Newton St, Westminster, CO 80031Off Market
- $621,3006 bd3 ba3.2k sqft9444 Newton St, Westminster, CO 80031Off Market
- $581,5005 bd3 ba3k sqft9455 Lowell Blvd, Westminster, CO 80031Off Market

- $508,4003 bd2 ba1.6k sqft9465 Lowell Blvd, Westminster, CO 80031Off Market
- $532,5003 bd2 ba1.6k sqft9460 Newton St, Westminster, CO 80031Off Market
- $630,0006 bd4 ba2.7k sqft9445 Lowell Blvd, Westminster, CO 80031Sold
- $523,7003 bd2 ba1.6k sqft9440 Newton St, Westminster, CO 80031Off Market
- $471,8003 bd2 ba1.6k sqft9435 Newton St, Westminster, CO 80031Off Market
Nearby schools
GreatSchools rating
- 5/10Sunset Ridge Elementary SchoolGrades: PK-8Distance: 0.3 mi
- 2/10Westminster High SchoolGrades: 9-12Distance: 3.3 mi
Schools provided by the listing agent
- Elementary: Sunset Ridge
- Middle: Shaw Heights
- High: Westminster
- District: Westminster Public Schools
Source: REcolorado as distributed by MLS GRID. This data may not be complete. We recommend contacting the local school district to confirm school assignments for this home.
Get a cash offer in 3 minutes
Find out how much your home could sell for in as little as 3 minutes with a no-obligation cash offer.
Estimated market value
$576,700
Get a cash offer in 3 minutes
Find out how much your home could sell for in as little as 3 minutes with a no-obligation cash offer.
Estimated market value
$576,700
- Colorado
- Adams County
- Westminster
- 80031
- 9454 Newton Street
Nearby cities
Nearby zip codes
Other Westminster Topics
