Welcome Home to Buffalo Highlands! If you're looking for a great location to call HOME, you've found it here! 3BD 3BA w/ loft AND unfinished WALK-OUT basement ready for your finishes! This home is located in the up and coming Commerce City area with great access to DIA, restaurants and shopping! The main floor boasts a chef's kitchen with island, stainless appliances, granite countertops, large pantry and is open to the great room/family room where everyone hangs out! The open floor plan is spacious and filled with lots of natural light! Step outside to your spacious, fully fenced, private yard, complete with a large deck, beautiful landscaping, raised flower beds and fire pit area for cozying up on those wonderful Colorado nights! Upstairs you will find the primary bedroom with 5-piece bath and walk-in closet, two additional bedrooms and full bath as well as a loft area. The full, unfinished basement is a blank slate, ready for your personal touch and offers endless possibilities. This smart home comes equipped with Wi-Fi extenders, digital thermostat and a Ring doorbell for safety and peace of mind. The leased solar panels minimize your electric bills! What's not to love in this wonderful home! Call for a private showing before it's GONE!!
Sold for $535,000
Zillow last checked:
Listing updated:
Bought with:
Joseph Mattox, 100005401
Berkshire Hathaway HomeServices RE of the Rockies
Source: REcolorado as distributed by MLS GRID,MLS#: 5849372
Price history
| Date | Event | Price |
|---|---|---|
| 9/4/2025 | Sold | $535,000-1.8%$193/sqft |
Source:  REcolorado as distributed by MLS GRID #5849372 Report a problem REcolorado as distributed by MLS GRID #5849372 Report a problem | ||
| 8/5/2025 | Pending sale | $545,000$196/sqft |
Source: REcolorado as distributed by MLS GRID #5849372 Report a problem | ||
| 7/26/2025 | Listed for sale | $545,000+31.7%$196/sqft |
Source: REcolorado as distributed by MLS GRID #5849372 Report a problem | ||
| 9/16/2020 | Sold | $413,900$149/sqft |
Source: Public Record Report a problem | ||
Nearby homes
- $514,7004 bd3 ba2.3k sqft9465 Quintero St, Commerce City, CO 80022Off Market

- $562,3004 bd3 ba3.2k sqft9445 Quintero St, Commerce City, CO 80022Off Market

- $521,8003 bd3 ba3.6k sqft9475 Quintero St, Commerce City, CO 80022Off Market
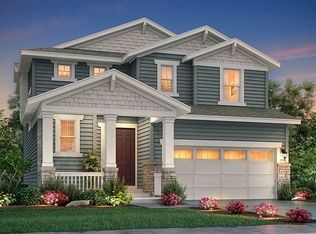
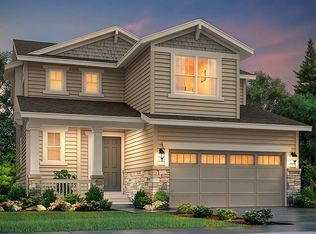
- $514,6004 bd3 ba2.1k sqft9435 Quintero St, Commerce City, CO 80022Off Market
Get a cash offer in 3 minutes
Find out how much your home could sell for in as little as 3 minutes with a no-obligation cash offer.
Estimated market value
$516,600
