Skip main navigation
Sold for $530,000
  • $530,000

    9474 Pitkin Street, Commerce City, CO 80022

    3beds
    2,777sqft
    Single Family Residence
    Built in 2018
    5,957 Square Feet Lot
    $514,000 Zestimate®
    $191/sqft
    $3,431 Estimated rent

    Home value

    $514,000

    $488,000 - $540,000

    $3,431/mo

    Zestimate® history
    Loading
    Loading...

    Owner options

    List your home for rent

    $3,431/mo

    Rent Zestimate®

    Find your next renter with Zillow Rental Manager. Plus, with online applications, you can quickly screen prospective tenants – for free.

    Learn more

    $3,431/mo

    Rent Zestimate®

    Refinance and save

    $3,112/mo

    Est. payment

    Refinancing to a lower rate could help reduce your monthly payments and save thousands over the life of the loan.

    See today's rates

    $3,112/mo

    Est. payment

    Explore your selling options

    Work with a Zillow partner agent

    Leverage their expertise and Zillow's premium Showcase listings to get your home seen by more buyers.

    Get started

    List with your own agent

    Get your home in front of millions of buyers by listing it on Zillow.

    Learn how to do it

    Sell it yourself

    Take full control of how buyers see your home on Zillow by listing For Sale by Owner (FSBO).

    List your home

    What's special

    Cozy reading nookHome officePlenty of storageStylish islandGrocery stores
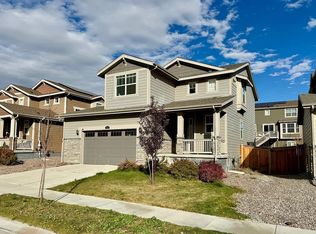
    Welcome to your dream home nestled in a picturesque neighborhood! This exquisite 3-bedroom, 2.5-bathroom house offers a perfect blend of comfort, convenience, and natural beauty. As you enter, you'll be greeted by a spacious and inviting living area that seamlessly flows into the dining space and kitchen. The open-concept design creates a warm and welcoming atmosphere, making it ideal for both relaxation and entertaining. All three bedrooms are conveniently located on the second floor, providing a private sanctuary away from the hustle and bustle of daily life. The accompanying loft area offers versatility, allowing you to create a home office, a cozy reading nook, or a play area for the little ones. Step out onto the deck and be prepared to be captivated by the breathtaking views that surround the property. Whether it's enjoying your morning coffee or hosting a summer barbecue, this outdoor space is perfect for creating cherished memories with family and friends. Additionally, the property is in close proximity to a variety of restaurants and grocery stores, ensuring that your daily needs are always within reach. The location also provides quick access to major highways such as 1-76 and E-470, making it effortless to explore other parts of the city. For nature enthusiasts, this home offers an abundance of outdoor opportunities. With plenty of nearby trails, you'll have endless options for hiking, biking, and exploring the beautiful natural surroundings. The kitchen is a chef's dream, complete with a stylish island that provides ample space for meal preparation and casual dining. The pantry offers plenty of storage, ensuring that all your culinary needs are met with ease. Don't miss out on the chance to call this exceptional house your home. With its well-appointed bedrooms and easy access to amenities, this property offers the perfect blend of comfort and convenience. Schedule a viewing today and be prepared to fall in love with all that this house has to offer!

    Zillow last checked:

    Listing updated:

    Listed by:

    Jordan Schlabach 303-249-4311 jordanschlabach@gmail.com,

    Your Castle Real Estate Inc,

    Chad Hines 720-891-2197,

    Your Castle Real Estate Inc

    Bought with:

    Elsa Silva, 40028211

    Luxe Realty, Inc.

    Source: REcolorado as distributed by MLS GRID,MLS#: 2877532MLS Logo

    Facts & features

    Interior

    Bedrooms & bathrooms
    • Bedrooms: 3
    • Bathrooms: 3
    • Full bathrooms: 2
    • 1/2 bathrooms: 1
    • Main level bathrooms: 1
    Bedroom
    • Description: Custom Ceiling With Ceiling Fan
    • Level: Upper
    • Area: 201.5 Square Feet
    • Dimensions: 15.5 x 13
    Bedroom
    • Level: Upper
    • Area: 100 Square Feet
    • Dimensions: 10 x 10
    Bedroom
    • Description: Ceiling Fan
    • Level: Upper
    • Area: 132 Square Feet
    • Dimensions: 12 x 11
    Bathroom
    • Description: Huge Walk In Closet
    • Level: Upper
    • Area: 93.6 Square Feet
    • Dimensions: 9 x 10.4
    Bathroom
    • Level: Upper
    Bathroom
    • Level: Main
    Loft
    • Description: Great Flex Space
    • Level: Upper
    Heating
    • Forced Air, Natural Gas
    Cooling
    • Central Air
    Appliances
    • Included: Dishwasher, Disposal, Dryer, Range, Refrigerator, Washer, Water Softener
    Features
    • Ceiling Fan(s), Granite Counters, Radon Mitigation System, Smart Thermostat
    • Basement: Unfinished
    Interior area
    • Total structure area: 2,777
    • Total interior livable area: 2,777 sqft
    • Finished area above ground: 1,927
    • Finished area below ground: 0

    Property

    Parking
    • Total spaces: 2
    • Parking features: Garage - Attached
    • Attached garage spaces: 2
    Features
    • Levels: Two
    • Stories: 2
    • Patio & porch: Deck, Patio
    • Exterior features: Private Yard
    Lot
    • Size: 5,957 Square Feet
    Details
    • Parcel number: R0191190
    • Special conditions: Standard

    Construction

    Type & style
    • Home type: SingleFamily
    • Property subtype: Single Family Residence
    Materials
    • Frame
    • Roof: Composition
    Condition
    • Year built: 2018

    Utilities & green energy

    • Sewer: Public Sewer
    • Water: Public

    Community & HOA

    Community
    • Security: Carbon Monoxide Detector(s), Smoke Detector(s), Video Doorbell
    • Subdivision: Buffalo Highlands
    HOA
    • Has HOA: Yes
    • HOA name: Buffalo Highlands Metro District 1
    • HOA phone: 720-541-7725
    Location
    • Region: Commerce City

    Financial & listing details

    • Price per square foot: $191/sqft
    • Tax assessed value: $518,000
    • Annual tax amount: $6,023
    • Date on market: 7/8/2023
    • Listing terms: Cash,Conventional,FHA,VA Loan
    • Exclusions: Staging Items And Sellers Personal Property.
    • Ownership: Individual

    Price history

    DateEventPrice
    7/28/2023Sold$530,000+37%$191/sqft
    Source: REcolorado as distributed by MLS GRID #2877532 Report a problem
    4/10/2018Sold$386,950$139/sqft
    Source: Public Record Report a problem

    Public tax history

    YearProperty taxesTax assessment
    2025$6,906 +2.7%$32,370 -13.2%
    2024$6,728 +11.7%$37,280
    2023$6,023 +1.5%$37,280 +31.8%
    2022$5,937 $28,290 -2.8%
    2021-- $29,090 +4.7%
    2020$5,282 $27,790 -0.1%
    2019$5,282 +53.7%$27,830 +60.7%
    2018$3,437 $17,320 +862.2%
    2017$3,437 $1,800
    Find assessor info on the county website

    Neighborhood: 80022

    Nearby schools

    GreatSchools rating
    Schools provided by the listing agent
    • Elementary: Second Creek
    • Middle: Otho Stuart
    • High: Prairie View
    • District: School District 27-J

    Source: REcolorado as distributed by MLS GRID. This data may not be complete. We recommend contacting the local school district to confirm school assignments for this home.

    Get a cash offer in 3 minutes
    Find out how much your home could sell for in as little as 3 minutes with a no-obligation cash offer.
    Estimated market value
    $514,000
    Get a cash offer in 3 minutes
    Find out how much your home could sell for in as little as 3 minutes with a no-obligation cash offer.
    Estimated market value
    $514,000