Beautifully remodeled tri-level home in the highly sought-after Westborough neighborhood. This home has undergone a complete renovation with the guidance of a professional designer and truly shows like a dream.
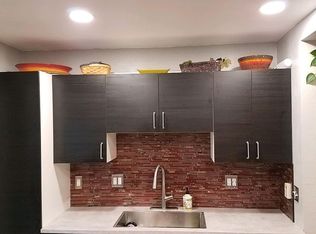
Featuring 4 bedrooms and 3 bathrooms, it’s perfectly suited for a growing family or hosting guests. The gourmet kitchen flows seamlessly into the open-concept living space and out to a large, private backyard—ideal for barbecues, entertaining, or even a game of volleyball. The primary suite is a true retreat, showcasing a spa-like bathroom and generous closet space—perfect for the shopper in the family. Two additional bedrooms and a beautifully updated full bath complete the upper level. The lower level offers a spacious family room for movie nights, along with an additional bedroom or study, providing flexibility for any lifestyle. Ideally located near the foothills, surrounded by golf courses, and with easy access to Hampden for a quick commute downtown, this home truly has it all. This one won’t last! New roof is being installed March 30th & 31st. AI and Virtually Staged.
Photos include virtual staging.
Sold for $610,000
$610,000
9457 W Hamilton Drive, Lakewood, CO 80227
4beds
1,818sqft
Single Family Residence
Built in 1971
9,757 Square Feet Lot
$596,000 Zestimate®
$336/sqft
$3,267 Estimated rent
Home value
$596,000
$560,000 - $632,000
$3,267/mo
Zestimate® history
Owner options
List your home for rent
$3,267/mo
Rent Zestimate®
Find your next renter with Zillow Rental Manager. Plus, with online applications, you can quickly screen prospective tenants – for free.
$3,267/mo
Rent Zestimate®
Refinance and save
$3,570/mo
Est. payment
Refinancing to a lower rate could help reduce your monthly payments and save thousands over the life of the loan.
$3,570/mo
Est. payment
Explore your selling options
Work with a Zillow partner agent
Leverage their expertise and Zillow's premium Showcase listings to get your home seen by more buyers.
Get startedList with your own agent
Get your home in front of millions of buyers by listing it on Zillow.
Learn how to do itSell it yourself
Take full control of how buyers see your home on Zillow by listing For Sale by Owner (FSBO).
List your homeWhat's special
Large private backyardGenerous closet spaceSpa-like bathroomGourmet kitchenOpen-concept living spaceBeautifully remodeled tri-level home
Zillow last checked:
Listing updated:
Listed by:
Nick M. Evancich 303-842-6572 nk@listkw.com,
Keller Williams Advantage Realty LLC,
Nick Evancich 303-912-6425,
Keller Williams Advantage Realty LLC
Bought with:
Christina Prather Skinner, 100108230
Keller Williams DTC
Kelly Spencer, 40035052
Keller Williams DTC
Source: REcolorado as distributed by MLS GRID,MLS#: 2080987
Facts & features
Interior
Bedrooms & bathrooms
- Bedrooms: 4
- Bathrooms: 3
- Full bathrooms: 1
- 3/4 bathrooms: 2
Bedroom
- Features: Primary Suite
- Level: Upper
Bedroom
- Level: Upper
Bedroom
- Level: Upper
Bedroom
- Level: Lower
Bathroom
- Features: Primary Suite
- Level: Upper
Bathroom
- Level: Upper
Bathroom
- Level: Lower
Family room
- Level: Main
Great room
- Level: Lower
Kitchen
- Level: Main
Office
- Description: Same As Lower Bedroom
- Level: Lower
Heating
- Forced Air, Natural Gas
Cooling
- Central Air
Appliances
- Included: Dishwasher, Microwave, Oven, Range, Range Hood
Features
- Flooring: Carpet, Laminate, Tile
- Basement: Finished
Interior area
- Total structure area: 1,818
- Total interior livable area: 1,818 sqft
- Finished area above ground: 1,818
- Finished area below ground: 0
Property
Parking
- Total spaces: 3
- Details: Off Street Spaces: 2, RV Spaces: 1
Features
- Levels: Tri-Level
- Patio & porch: Patio
- Exterior features: Private Yard
- Fencing: Full
Lot
- Size: 9,757 Square Feet
- Features: Landscaped
Details
- Parcel number: 090112
- Special conditions: Standard
Construction
Type & style
- Home type: SingleFamily
- Architectural style: Mid-Century Modern
- Property subtype: Single Family Residence
Materials
- Brick, Frame
- Foundation: Concrete Perimeter
- Roof: Composition
Condition
- Updated/Remodeled
- Year built: 1971
Utilities & green energy
- Sewer: Public Sewer
- Water: Public
Community & HOA
Community
- Subdivision: Westborough
HOA
- Has HOA: No
Location
- Region: Lakewood
Financial & listing details
- Price per square foot: $336/sqft
- Tax assessed value: $530,566
- Annual tax amount: $2,953
- Date on market: 3/26/2026
- Listing terms: Cash,Conventional,FHA,VA Loan
- Exclusions: Seller's Personal Possessions And Any Staging Items Which May Be In Use.
- Ownership: Corporation/Trust
Price history
| Date | Event | Price |
|---|---|---|
| 4/22/2026 | Sold | $610,000+1.7%$336/sqft |
Source:  REcolorado as distributed by MLS GRID #2080987 Report a problem REcolorado as distributed by MLS GRID #2080987 Report a problem | ||
| 3/31/2026 | Pending sale | $599,900$330/sqft |
Source: REcolorado as distributed by MLS GRID #2080987 Report a problem | ||
| 3/27/2026 | Listed for sale | $599,900+71.4%$330/sqft |
Source: REcolorado as distributed by MLS GRID #2080987 Report a problem | ||
| 12/16/2025 | Sold | $350,000$193/sqft |
Source: Public Record Report a problem | ||
Public tax history
| Year | Property taxes | Tax assessment |
|---|---|---|
| 2025 | $2,450 +0.7% | $33,160 +1.7% |
| 2024 | $2,433 +22% | $32,603 |
| 2023 | $1,994 -1.2% | $32,603 +17.9% |
| 2022 | $2,018 +16.6% | $27,643 -2.8% |
| 2021 | $1,731 | $28,439 +11.7% |
| 2020 | $1,731 +1.5% | $25,469 |
| 2019 | $1,706 +22.3% | $25,469 +17.6% |
| 2018 | $1,394 | $21,658 |
| 2017 | $1,394 +28.2% | $21,658 +9.3% |
| 2016 | $1,088 +100% | $19,820 |
| 2015 | $544 -32.8% | $19,820 +23.1% |
| 2014 | $809 -9.9% | $16,095 |
| 2013 | $898 -45.6% | $16,095 -5.7% |
| 2012 | $1,650 +1% | $17,074 |
| 2011 | $1,633 +0.1% | $17,074 +0.4% |
| 2010 | $1,631 +95.3% | $17,000 |
| 2009 | $835 +0.2% | $17,000 +2.1% |
| 2008 | $834 +1.7% | $16,650 |
| 2007 | $820 -47.3% | $16,650 +1.4% |
| 2006 | $1,555 -0.3% | $16,420 +2.1% |
| 2005 | $1,560 +8.6% | $16,090 |
| 2004 | $1,437 +110.7% | $16,090 |
| 2003 | $682 -49.3% | $16,090 +6.8% |
| 2002 | $1,344 +1.6% | $15,070 +15.8% |
| 2001 | $1,323 -0.8% | $13,010 |
| 2000 | $1,334 | $13,010 |
Find assessor info on the county website
Neighborhood: 80227
Nearby homes
- $425,3003 bd1 ba1.9k sqft9487 W Hamilton Dr, Lakewood, CO 80227Off Market

- $494,0004 bd2 ba1k sqft9427 W Hamilton Dr, Lakewood, CO 80227Off Market
- $532,1004 bd2 ba1.8k sqft9537 W Hamilton Dr, Lakewood, CO 80227Off Market
- $522,0004 bd2 ba1.7k sqft9397 W Hamilton Dr, Lakewood, CO 80227Off Market
- $580,0004 bd2 ba2k sqft9488 W Hamilton Dr, Lakewood, CO 80227Sold
- $610,4004 bd2 ba1.1k sqft3404 S Hoyt Ct, Lakewood, CO 80227Off Market
- $519,2004 bd2 ba2k sqft9458 W Hamilton Dr, Lakewood, CO 80227Off Market
- $458,6004 bd2 ba996 sqft9478 W Hamilton Dr, Lakewood, CO 80227Off Market
Nearby schools
GreatSchools rating
- 7/10Bear Creek K-8 SchoolGrades: K-8Distance: 0.4 mi
- 6/10Bear Creek High SchoolGrades: 9-12Distance: 0.4 mi
- 6/10Carmody Middle SchoolGrades: 6-8Distance: 1.7 mi
Schools provided by the listing agent
- Elementary: Bear Creek
- Middle: Carmody
- High: Bear Creek
- District: Jefferson County R-1
Source: REcolorado as distributed by MLS GRID. This data may not be complete. We recommend contacting the local school district to confirm school assignments for this home.
Get a cash offer in 3 minutes
Find out how much your home could sell for in as little as 3 minutes with a no-obligation cash offer.
Estimated market value
$596,000
Get a cash offer in 3 minutes
Find out how much your home could sell for in as little as 3 minutes with a no-obligation cash offer.
Estimated market value
$596,000
- Colorado
- Jefferson County
- Lakewood
- 80227
- 9457 W Hamilton Drive
Nearby cities
Nearby neighborhoods
Nearby zip codes
Other Lakewood Topics
