Immaculate 4-bdrm, 2-bath Tri-level home in Lakewood’s Westborough neighborhood. >1/3-Acre Lot = excellent possibilities - ADU? RV/Boat/Toy Storage? Urban Farming/Huge garden? Special features include a remodeled Kitchen w/ custom-made cabinets, skylight, 2 ovens (1=convection), 2 microwaves, new dishwasher, pull-out drawers and a large Bay window; a remodeled main bath featuring a granite vanity, custom tile, and Large jetted tub; New main electrical panel and AlumiConn connectors on all switches/outlets done in the Fall of 2023; Gas log fireplace in the family room + wood-burning fireplace in living room (w/electric logs insert); Main sewer line replaced approx 5 years ago. Other Interior updates include: Double-pane windows, crown molding, 6-panel doors, 2-tone paint, luxury laminate flooring, ceiling fans, and closet organizers. Backyard living spaces include a Large covered patio + uncovered patio, 3 utility sheds – one with electric service that serves as a great workshop; charming wood swing, mature landscaping and garden areas. The Oversized 2-car detached garage comes complete with large workbench, garage fridge and basketball hoop. No HOA = No covenants = plenty of room for parking your RV and adult toys! Ample storage with built-in shelving throughout the property. Excellent location near Bear Creek HS, shopping, RTD, Bear Creek Lake Park; EZ access to the mountains and downtown.
Sold for $580,000
$580,000
9488 W Hamilton Drive, Lakewood, CO 80227
4beds
2,095sqft
Single Family Residence
Built in 1971
0.35 Acres Lot
$618,500 Zestimate®
$277/sqft
$3,033 Estimated rent
Home value
$618,500
$588,000 - $656,000
$3,033/mo
Zestimate® history
Owner options
List your home for rent
$3,033/mo
Rent Zestimate®
Find your next renter with Zillow Rental Manager. Plus, with online applications, you can quickly screen prospective tenants – for free.
$3,033/mo
Rent Zestimate®
Refinance and save
$3,361/mo
Est. payment
Refinancing to a lower rate could help reduce your monthly payments and save thousands over the life of the loan.
$3,361/mo
Est. payment
Explore your selling options
Work with a Zillow partner agent
Leverage their expertise and Zillow's premium Showcase listings to get your home seen by more buyers.
Get startedList with your own agent
Get your home in front of millions of buyers by listing it on Zillow.
Learn how to do itSell it yourself
Take full control of how buyers see your home on Zillow by listing For Sale by Owner (FSBO).
List your homeWhat's special
Garage fridgeGas log fireplaceGreat workshopBear creek lake parkElectric serviceAmple storageGarden areas
Zillow last checked:
Listing updated:
Listed by:
Sandy Young 303-915-5432 sandylovesdenver@gmail.com,
RE/MAX Professionals
Bought with:
Sarah Raymond, 100104702
Keller Williams DTC
Source: REcolorado as distributed by MLS GRID,MLS#: 8431745
Facts & features
Interior
Bedrooms & bathrooms
- Bedrooms: 4
- Bathrooms: 2
- Full bathrooms: 1
- 3/4 bathrooms: 1
Bedroom
- Description: 4th Bdrm Has Plantation Shutters
- Level: Lower
- Area: 136.5 Square Feet
- Dimensions: 10.5 x 13
Bedroom
- Description: Primary Bdrm Ensuite To Main Bath
- Level: Upper
- Area: 175.54 Square Feet
- Dimensions: 13.1 x 13.4
Bedroom
- Level: Upper
- Area: 136.5 Square Feet
- Dimensions: 10.5 x 13
Bedroom
- Level: Upper
- Area: 116.84 Square Feet
- Dimensions: 9.2 x 12.7
Bathroom
- Description: Updated 3/4 Bath With Laundry
- Level: Lower
- Area: 64 Square Feet
- Dimensions: 8 x 8
Bathroom
- Description: Updated W/Granite Vanity And Jacuzzi Tub
- Level: Upper
- Area: 78 Square Feet
- Dimensions: 6 x 13
Dining room
- Level: Main
- Area: 154 Square Feet
- Dimensions: 11 x 14
Family room
- Description: Gas Log Fireplace
- Level: Lower
- Area: 267.3 Square Feet
- Dimensions: 13.5 x 19.8
Kitchen
- Description: Remodeled Custom Kitchen
- Level: Main
- Area: 286 Square Feet
- Dimensions: 11 x 26
Living room
- Description: Wood-Burning Fireplace W/Elect Heatilator Insert
- Level: Main
- Area: 182 Square Feet
- Dimensions: 13 x 14
Heating
- Forced Air
Cooling
- Evaporative Cooling
Appliances
- Included: Convection Oven, Cooktop, Dishwasher, Disposal, Dryer, Microwave, Oven, Refrigerator, Washer
- Laundry: In Unit
Features
- Butcher Counters, Ceiling Fan(s), Eat-in Kitchen, Granite Counters, Laminate Counters, Smoke Free
- Flooring: Carpet, Laminate, Tile
- Windows: Bay Window(s), Double Pane Windows, Skylight(s), Window Coverings, Window Treatments
- Has basement: No
- Number of fireplaces: 2
- Fireplace features: Family Room, Gas Log, Living Room, Wood Burning
Interior area
- Total structure area: 2,095
- Total interior livable area: 2,095 sqft
- Finished area above ground: 2,095
Property
Parking
- Total spaces: 3
- Parking features: Concrete, Lighted, Oversized
- Garage spaces: 2
- Details: RV Spaces: 1
Features
- Levels: Tri-Level
- Entry location: Ground
- Patio & porch: Covered, Patio
- Fencing: Partial
Lot
- Size: 0.35 Acres
- Features: Level, Sprinklers In Front, Sprinklers In Rear
Details
- Parcel number: 090162
- Zoning: A-2
- Special conditions: Standard
Construction
Type & style
- Home type: SingleFamily
- Architectural style: Traditional
- Property subtype: Single Family Residence
Materials
- Brick, Frame
- Foundation: Concrete Perimeter
- Roof: Composition
Condition
- Updated/Remodeled
- Year built: 1971
Utilities & green energy
- Sewer: Public Sewer
- Water: Public
- Utilities for property: Cable Available, Electricity Connected
Community & HOA
Community
- Security: Carbon Monoxide Detector(s)
- Subdivision: Westborough
HOA
- Has HOA: No
Location
- Region: Lakewood
Financial & listing details
- Price per square foot: $277/sqft
- Tax assessed value: $552,975
- Annual tax amount: $2,301
- Date on market: 5/2/2024
- Listing terms: Cash,Conventional,FHA,VA Loan
- Exclusions: Seller's Personal Property, Ring Doorbell, Front/Back Door Security Systems, Cabinets/Organizers Above Workbench In Garage, Garden Fountain, Garden Lighthouse Is Negotiable.
- Ownership: Individual
- Electric utility on property: Yes
- Road surface type: Paved
Price history
| Date | Event | Price |
|---|---|---|
| 6/11/2024 | Sold | $580,000+0.2%$277/sqft |
Source:  REcolorado as distributed by MLS GRID #8431745 Report a problem REcolorado as distributed by MLS GRID #8431745 Report a problem | ||
| 5/15/2024 | Pending sale | $579,000$276/sqft |
Source: REcolorado as distributed by MLS GRID #8431745 Report a problem | ||
| 5/13/2024 | Price change | $579,000-3.3%$276/sqft |
Source: REcolorado as distributed by MLS GRID #8431745 Report a problem | ||
| 5/2/2024 | Listed for sale | $599,000$286/sqft |
Source: REcolorado as distributed by MLS GRID #8431745 Report a problem | ||
Public tax history
| Year | Property taxes | Tax assessment |
|---|---|---|
| 2025 | $2,317 +0.7% | $34,561 +10.8% |
| 2024 | $2,301 +20.2% | $31,192 |
| 2023 | $1,914 -1.2% | $31,192 +16.3% |
| 2022 | $1,937 +18.1% | $26,816 -2.8% |
| 2021 | $1,640 | $27,588 +12.6% |
| 2020 | $1,640 +1.5% | $24,503 |
| 2019 | $1,616 +25.6% | $24,503 +19.3% |
| 2018 | $1,286 | $20,535 |
| 2017 | $1,286 +29% | $20,535 +9% |
| 2016 | $997 +100% | $18,835 |
| 2015 | $499 -34.6% | $18,835 +22.7% |
| 2014 | $763 -6.1% | $15,345 |
| 2013 | $812 -48.1% | $15,345 -5.3% |
| 2012 | $1,566 -1.4% | $16,207 |
| 2011 | $1,588 +0.1% | $16,207 -2% |
| 2010 | $1,587 +93.1% | $16,540 |
| 2009 | $822 +0.2% | $16,540 +0.2% |
| 2008 | $820 -49.5% | $16,510 |
| 2007 | $1,625 +2.3% | $16,510 -1.6% |
| 2006 | $1,588 +3.1% | $16,770 +5.6% |
| 2005 | $1,540 +8.6% | $15,880 |
| 2004 | $1,418 +2.1% | $15,880 |
| 2003 | $1,389 +1.5% | $15,880 +3.5% |
| 2002 | $1,368 +2.3% | $15,340 +16.7% |
| 2001 | $1,338 -0.8% | $13,150 |
| 2000 | $1,348 | $13,150 |
Find assessor info on the county website
Neighborhood: 80227
Nearby homes
- $463,9004 bd2 ba996 sqft9478 W Hamilton Dr, Lakewood, CO 80227Off Market
- $439,6002 bd2 ba1k sqft3448 S Iris Ct, Lakewood, CO 80227Off Market
- $523,2004 bd2 ba2k sqft9458 W Hamilton Dr, Lakewood, CO 80227Off Market

- $536,4004 bd2 ba1.1k sqft3458 S Iris Ct, Lakewood, CO 80227Off Market
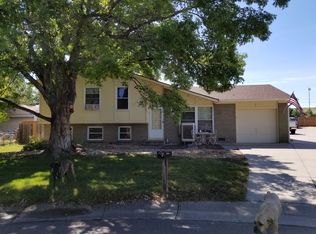
- $610,0004 bd3 ba1.8k sqft9457 W Hamilton Dr, Lakewood, CO 80227Sold
- $426,8003 bd1 ba1.9k sqft9487 W Hamilton Dr, Lakewood, CO 80227Off Market
- $534,2004 bd2 ba1.8k sqft9537 W Hamilton Dr, Lakewood, CO 80227Off Market
- $557,7004 bd3 ba1.8k sqft9428 W Hamilton Dr, Lakewood, CO 80227Off Market
Nearby schools
GreatSchools rating
- 7/10Bear Creek K-8 SchoolGrades: K-8Distance: 0.5 mi
- 6/10Bear Creek High SchoolGrades: 9-12Distance: 0.4 mi
- 6/10Carmody Middle SchoolGrades: 6-8Distance: 1.7 mi
Schools provided by the listing agent
- Elementary: Bear Creek
- Middle: Carmody
- High: Bear Creek
- District: Jefferson County R-1
Source: REcolorado as distributed by MLS GRID. This data may not be complete. We recommend contacting the local school district to confirm school assignments for this home.
Get a cash offer in 3 minutes
Find out how much your home could sell for in as little as 3 minutes with a no-obligation cash offer.
Estimated market value
$618,500
Get a cash offer in 3 minutes
Find out how much your home could sell for in as little as 3 minutes with a no-obligation cash offer.
Estimated market value
$618,500
- Colorado
- Jefferson County
- Lakewood
- 80227
- 9488 W Hamilton Drive
Nearby cities
Nearby neighborhoods
Nearby zip codes
Other Lakewood Topics
