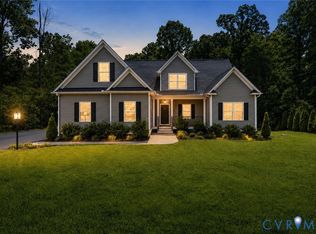
Welcome to this stunning 4-bedroom, 3.5-bathroom home with over 3,000 sq ft of living space, situated on a 1-acre lot in the desirable Hickory Hill neighborhood—just minutes from shopping, restaurants, entertainment, and highways. Built by RCI Builders, the "Lynn" floor plan offers the feel of new construction without the wait. Enjoy your private backyard oasis with a heated and cooled in-ground pool with an auto cover, hot tub, and spacious patio. The large, flat yard is fully fenced and includes a garden. A covered stamped concrete porch with stained beadboard ceilings and an inviting front porch with double door entry add to the home’s curb appeal. Inside, this open-concept, one-level home features hardwood floors throughout and vaulted ceilings in the family room and kitchen. The family room includes a gas fireplace and recessed lighting, while the gourmet kitchen boasts quartz counters, upgraded stainless steel Kitchen Aid appliances, gas cooking, and an adjoining morning room. A butler’s pantry offers a wine cooler, sink, and extra storage. Additional living spaces include a cozy living room and a private office—both with built-ins and French doors. The spacious primary suite features two walk-in closets and a luxurious en-suite with double vanities, a garden tub, and a separate shower. Two more first-floor bedrooms offer double closets and ceiling fans, and the second-floor fourth bedroom includes a walk-in closet and private bath. Other highlights include a smart home panel, Ring doorbell, generator, walk-in attic, laundry/mudroom with utility sink and folding counter, powder room, and a two-car garage with a double-width driveway. This meticulously maintained home blends comfort, convenience, and style in one of the area’s most popular neighborhoods.
Sold for $950,000
Zillow last checked:
Listing updated:
Bought with:
Connor Keirce, 0225225008
Providence Hill Real Estate
Source: CVRMLS,MLS#: 2512023 Originating MLS: Central Virginia Regional MLS
Originating MLS: Central Virginia Regional MLSPrice history
| Date | Event | Price |
|---|---|---|
| 6/10/2025 | Sold | $950,000+5.6%$311/sqft |
Source:  CVRMLS #2512023 Report a problem CVRMLS #2512023 Report a problem | ||
| 5/5/2025 | Pending sale | $899,950$294/sqft |
Source: CVRMLS #2512023 Report a problem | ||
| 5/1/2025 | Listed for sale | $899,950+21.8%$294/sqft |
Source: CVRMLS #2512023 Report a problem | ||
| 3/10/2022 | Sold | $738,782+427.7%$242/sqft |
Source: CVRMLS #2107725 Report a problem | ||
| 5/18/2021 | Sold | $140,000-80.3%$46/sqft |
Source: Public Record Report a problem | ||
| 3/23/2021 | Pending sale | $711,496$233/sqft |
Source: CVRMLS #2107725 Report a problem | ||
Nearby homes
- $785,0004 bd3 ba3.6k sqft9461 Wickham Crossing Way, Ashland, VA 23005Sold
- $866,4005 bd3 ba3.8k sqft9453 Wickham Crossing Way, Ashland, VA 23005Off Market
- $1,291,5005 bd5 ba4.8k sqft9449 Wickham Crossing Way, Ashland, VA 23005Off Market
- $891,9006 bd3 ba3.2k sqft9501 Farleigh Way, Ashland, VA 23005Off Market
Get a cash offer in 3 minutes
Find out how much your home could sell for in as little as 3 minutes with a no-obligation cash offer.
Estimated market value
$980,500
