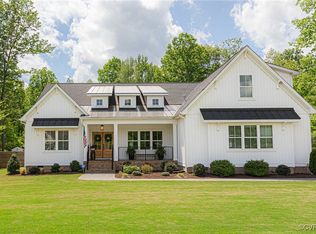
Custom-Built Beauty in Sought-After Hickory Hill! Welcome to 3,689 square feet of luxury living in the highly desirable Hickory Hill subdivision of Ashland County. Perfectly nestled on over an acre of private, tree-lined land, this stunning custom-built home offers 4 spacious bedrooms, 3 full baths and a thoughtfully designed floor plan with top-tier finishes throughout. Step into a beautiful foyer with gleaming HDWD floors that flow seamlessly into an expansive family room. Here you’ll find recessed lighting, gas fireplace w/decorative mantle & oversized sliding doors that lead to a serene screened-in porch, perfect for indoor-outdoor living. Gourmet kitchen is a showstopper, complete w/SS appliances, gas cooktop, double wall oven, quartz countertops & large center island w/bar seating and deep single-basin sink. Just off the kitchen, morning room provides a sunny spot for casual dining & peaceful backyard views. Formal dining area adds elegance and flow to this open-concept main level. First-floor layout includes a private guest bedroom with a WIC, spacious laundry room with built-in shelving & garage access & luxurious primary suite featuring plush carpet, large walk-in closet, and spa-inspired en suite bath. Enjoy a freestanding tub, dual vanities, water closet, and beautifully tiled walk-in shower with glass enclosure and bench seating. Upstairs, you’ll find a generous loft area, ideal for a second family room, home office, or playroom, along with two additional bedrooms, each with oversized closets, and a full hall bath with tub/shower combo. A walk-in attic provides all the extra storage space you’ll need. Outside, enjoy your own private oasis with a large screened-in porch leading down to a spacious patio and an expansive, tree-lined backyard, perfect for entertaining, gardening or simply relaxing in nature. This exceptional home combines custom craftsmanship, functional design and unmatched outdoor living, all just minutes from the heart of Ashland.
Sold for $785,000
Zillow last checked:
Listing updated:
Bought with:
Lacey Castelvecchi, 0225191509
EXP Realty, LLC
Source: CVRMLS,MLS#: 2531929 Originating MLS: Central Virginia Regional MLS
Originating MLS: Central Virginia Regional MLSPrice history
| Date | Event | Price |
|---|---|---|
| 7/31/2026 | Sold | $785,000-1.8%$213/sqft |
Source:  CVRMLS #2531929 Report a problem CVRMLS #2531929 Report a problem | ||
| 6/19/2026 | Pending sale | $799,500$217/sqft |
Source: CVRMLS #2531929 Report a problem | ||
| 6/10/2026 | Price change | $799,500-3.1%$217/sqft |
Source: CVRMLS #2531929 Report a problem | ||
| 4/1/2026 | Price change | $825,000-2.8%$224/sqft |
Source: CVRMLS #2531929 Report a problem | ||
| 11/20/2025 | Listed for sale | $849,000-1.3%$230/sqft |
Source: CVRMLS #2531929 Report a problem | ||
| 11/15/2025 | Listing removed | $860,000$233/sqft |
Source: CVRMLS #2519127 Report a problem | ||
| 11/6/2025 | Price change | $860,000-0.6%$233/sqft |
Source: CVRMLS #2519127 Report a problem | ||
| 10/17/2025 | Price change | $864,9990%$234/sqft |
Source: CVRMLS #2519127 Report a problem | ||
| 8/8/2025 | Price change | $865,000-1.1%$234/sqft |
Source: CVRMLS #2519127 Report a problem | ||
| 7/9/2025 | Listed for sale | $875,000+18.2%$237/sqft |
Source: CVRMLS #2519127 Report a problem | ||
| 10/12/2022 | Sold | $740,161+1%$201/sqft |
Source: CVRMLS #2201720 Report a problem | ||
| 1/25/2022 | Pending sale | $733,095$199/sqft |
Source: CVRMLS #2201720 Report a problem | ||
Nearby homes
- $950,0004 bd4 ba3k sqft9457 Wickham Crossing Way, Ashland, VA 23005Sold
- $889,4006 bd3 ba3.2k sqft9501 Farleigh Way, Ashland, VA 23005Off Market
- $863,3005 bd3 ba3.8k sqft9453 Wickham Crossing Way, Ashland, VA 23005Off Market
- $1,348,4007 bd6 ba6.6k sqft9452 Wickham Crossing Way, Ashland, VA 23005Off Market
Get a cash offer in 3 minutes
Find out how much your home could sell for in as little as 3 minutes with a no-obligation cash offer.
Estimated market value
$789,100
