Stunning Contemporary Lakefront Home with Designer Finishes!
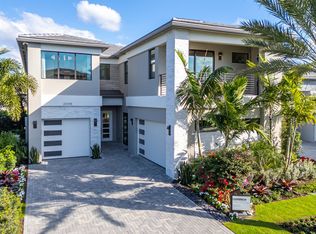
Step into luxury with this beautifully designed contemporary home featuring 5 spacious bedrooms, 5 full bathrooms, 3 half baths, a den, game room, loft, media room, and a rare 4-car garage! With an open-concept layout that's perfect for entertaining, this home impresses at every turn.
The sleek, modern kitchen is a chef's dream, boasting upgraded oak cabinetry, gleaming white quartz countertops, and stainless steel appliances. Downstairs, elegant white porcelain tile flows seamlessly throughout, while the upstairs showcases light-toned engineered wood flooring for a warm and inviting touch.
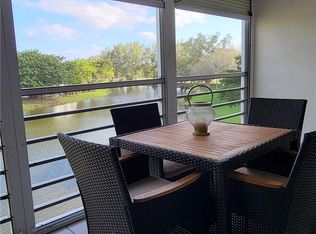
Situated on a picturesque lakefront lot, the backyard offers serene views and ample space to build your dream pool. From top to bottom, this home is thoughtfully designed and impeccably finishedready to impress even the most discerning buyer.
This one truly has it alldon't miss your chance to call it home! The 39,000 total SF clubhouse will feature resort style pools, lap pool, cold plunge pool, kids arcade and play zone, restaurant and bar, group studio training, indoor multi-sport complex, 24 hour fitness center, yoga garden, splash park, playground, tennis, pickleball, pro shop, card salon and so much more!
Sold for $2,599,900
$2,599,900
9459 Riverside Park Drive, Boca Raton, FL 33434
5beds
5,177sqft
Single Family Residence
Built in 2025
0.37 Acres Lot
$2,649,900 Zestimate®
$502/sqft
$-- Estimated rent
Home value
$2,649,900
$2.36M - $2.97M
Not available
Zestimate® history
Loading...
Owner options
List your home for rent
Find your next renter with Zillow Rental Manager. Plus, with online applications, you can quickly screen prospective tenants – for free.
Learn moreRefinance and save
$18,536/mo
Est. payment
Refinancing to a lower rate could help reduce your monthly payments and save thousands over the life of the loan.
See today's rates$18,536/mo
Est. payment
Explore your selling options
Work with a Zillow partner agent
Leverage their expertise and Zillow's premium Showcase listings to get your home seen by more buyers.
Get startedList with your own agent
Get your home in front of millions of buyers by listing it on Zillow.
Learn how to do itSell it yourself
Take full control of how buyers see your home on Zillow by listing For Sale by Owner (FSBO).
List your homeWhat's special
Zillow last checked:
Listing updated:
Listed by:
Jamie Schissler 561-989-4956,
Compass Florida LLC
Bought with:
Jonathan R Huffer, 3275469
Redfin Corporation
Jonathan R Huffer, 3275469
Redfin Corporation
Source: BeachesMLS,MLS#: R11080764 Originating MLS: BeachesMLS
Originating MLS: BeachesMLSFacts & features
Interior
Bedrooms & bathrooms
- Bedrooms: 5
- Bathrooms: 7
- Full bathrooms: 5
- 1/2 bathrooms: 2
- Main level bathrooms: 2
- Main level bedrooms: 1
Primary bedroom
- Level: Upper
- Area: 288
- Dimensions: 16 X 18
Bedroom 2
- Level: Upper
- Area: 169
- Dimensions: 13 X 13
Bedroom 3
- Level: Upper
- Area: 210
- Dimensions: 14 X 15
Bedroom 4
- Level: Upper
- Area: 180
- Dimensions: 15 X 12
Bedroom 5
- Level: Upper
- Area: 168
- Dimensions: 14 X 12
Den
- Level: Main
- Area: 156
- Dimensions: 12 X 13
Dining room
- Level: Main
- Area: 195
- Dimensions: 15 X 13
Kitchen
- Level: Main
- Area: 306
- Dimensions: 17 X 18
Living room
- Level: Main
- Area: 357
- Dimensions: 17 X 21
Loft
- Level: Upper
- Area: 306
- Dimensions: 18 X 17
Heating
- Central
Cooling
- Central Air, Electric
Appliances
- Included: Dishwasher, Free-Standing Freezer, Disposal, Microwave, Oven, Refrigerator, Washer
- Laundry: Washer Hookup, Inside
Features
- Breakfast Area, Bathtub, Dining Area, Separate/Formal Dining Room, Dual Sinks, Entrance Foyer, Eat-in Kitchen, Garden Tub/Roman Tub, Pantry, Sitting Area in Primary, Soaking Tub, Separate Shower, Upper Level Primary, Walk-In Closet(s)
- Flooring: Wood
Interior area
- Total structure area: 6,886
- Total interior livable area: 5,177 sqft
Property
Parking
- Total spaces: 4
- Parking features: Attached, Garage
- Attached garage spaces: 4
Features
- Levels: Two
- Stories: 2
- Entry location: Entry Level Living Area Y
- Pool features: Association
- Waterfront features: Lake
Lot
- Size: 0.37 Acres
- Features: 1/4 to 1/2 Acre Lot
Details
- Parcel number: 00424717230001690
- Zoning: AR
Construction
Type & style
- Home type: SingleFamily
- Property subtype: Single Family Residence
Materials
- Block
Condition
- New Construction
- New construction: Yes
- Year built: 2025
Details
- Builder model: Maldives
- Builder name: GL Homes
Utilities & green energy
- Electric: 3 Phase
- Water: Public
- Utilities for property: Cable Available, Water Available
Community & neighborhood
Security
- Security features: Gated with Guard, Gated Community, Smoke Detector(s), Security Guard, Security Lights
Community
- Community features: Home Owners Association, Gated, Street Lights
Location
- Region: Boca Raton
- Subdivision: Lotus Edge
HOA & financial
HOA
- Has HOA: Yes
- HOA fee: $797 monthly
- Amenities included: Basketball Court, Clubhouse, Fitness Center, Picnic Area, Playground, Pickleball, Pool, Recreation Facilities, Restaurant, Sauna, Spa/Hot Tub, Sidewalks, Tennis Court(s), Trail(s)
- Services included: Common Areas, Maintenance Grounds, Security, Trash
Other
Other facts
- Listing terms: Cash,Conventional
Price history
| Date | Event | Price |
|---|---|---|
| 6/13/2025 | Sold | $2,599,900$502/sqft |
Source:  BeachesMLS #R11080764 Report a problem BeachesMLS #R11080764 Report a problem | ||
| 3/13/2025 | Price change | $2,599,900-1.2%$502/sqft |
Source:  GL Homes Report a problem GL Homes Report a problem | ||
| 3/11/2025 | Listed for sale | $2,631,900$508/sqft |
Source: GL Homes Report a problem | ||
Public tax history
| Year | Property taxes | Tax assessment |
|---|---|---|
| 2025 | $5,153 +25.2% | $275,000 +10% |
| 2024 | $4,117 | $250,000 |
Find assessor info on the county website
Neighborhood: 33434
Nearby schools
GreatSchools rating
- 10/10Sunrise Park Elementary SchoolGrades: PK-5Distance: 1.9 mi
- 8/10Eagles Landing Middle SchoolGrades: 6-8Distance: 1.8 mi
- 6/10Olympic Heights Community High SchoolGrades: PK,9-12Distance: 0.7 mi
Get a cash offer in 3 minutes
Find out how much your home could sell for in as little as 3 minutes with a no-obligation cash offer.
Estimated market value
$2,649,900
Get a cash offer in 3 minutes
Find out how much your home could sell for in as little as 3 minutes with a no-obligation cash offer.
Estimated market value
$2,649,900
- Florida
- Palm Beach County
- Boca Raton
- 33434
- 9459 Riverside Park Drive
Nearby cities
Nearby neighborhoods
Nearby zip codes
Other Boca Raton Topics
