Live like every day is a five-star resort stay. Brand-new 2026 Corsica — the most sought-after model in Lotus Edge — with 5 bedrooms, 6.5 baths, loft, club room, theatre room & 3-car garage across nearly 5,000 sq ft, with one of the few long lake views in the community. Over $400K in upgrades and design: wide-plank hardwood throughout, marble accent wall, built-in wine bar, motorized shades, smart home, prewired outdoor kitchen & fixtures from Restoration Hardware and Arhaus. Soaring two-story great room, gourmet kitchen & primary suite with dual walk-in closets. With Lotus Edge over 90% sold, one of the last chances to own an exceptional, fully finished home here — no design center, no wait. New 39,000 sq ft clubhouse: resort pools, restaurant & bar, fitness, padel, tennis and spa.
Sold for $2,500,000
$2,500,000
9898 Juniper Bay Avenue, Boca Raton, FL 33434
5beds
4,957sqft
Single Family Residence
Built in 2026
6,774 Square Feet Lot
$2,515,400 Zestimate®
$504/sqft
$-- Estimated rent
Home value
$2,515,400
$2.39M - $2.64M
Not available
Zestimate® history
Owner options
List your home for rent
Find your next renter with Zillow Rental Manager. Plus, with online applications, you can quickly screen prospective tenants – for free.
Refinance and save
$18,402/mo
Est. payment
Refinancing to a lower rate could help reduce your monthly payments and save thousands over the life of the loan.
$18,402/mo
Est. payment
Explore your selling options
Work with a Zillow partner agent
Leverage their expertise and Zillow's premium Showcase listings to get your home seen by more buyers.
Get startedList with your own agent
Get your home in front of millions of buyers by listing it on Zillow.
Learn how to do itSell it yourself
Take full control of how buyers see your home on Zillow by listing For Sale by Owner (FSBO).
List your homeWhat's special
Long lake viewsPrewired outdoor kitchenSoaring two-story great roomClub roomTheatre roomSmart homeGourmet kitchen
Zillow last checked:
Listing updated:
Listed by:
Sarah Galperin 818-606-1860,
Compass Florida LLC,
Alicia Gold 914-844-2760,
Compass Florida LLC
Bought with:
Sarah Galperin, 3514607
Compass Florida LLC
Source: BeachesMLS,MLS#: B26051601 Originating MLS: BeachesMLS
Originating MLS: BeachesMLSFacts & features
Interior
Bedrooms & bathrooms
- Bedrooms: 5
- Bathrooms: 7
- Full bathrooms: 6
- 1/2 bathrooms: 1
- Main level bathrooms: 2
- Main level bedrooms: 1
Primary bedroom
- Level: Second
- Area: 428.28
- Dimensions: 17.2 X 24.9
Kitchen
- Level: First
- Area: 226.1
- Dimensions: 19 X 11.9
Living room
- Level: First
- Area: 440.44
- Dimensions: 24.2 X 18.2
Heating
- Central
Cooling
- Central Air, Ceiling Fan(s)
Appliances
- Included: Cooktop, Dryer, Dishwasher, Freezer, Gas Cooktop, Disposal, Gas Range, Ice Maker, Microwave, Oven, Range, Refrigerator, Vented Exhaust Fan, Water Heater, Washer
- Laundry: Laundry Room, In Unit, Upper Level
Features
- Bidet, Built-in Features, Breakfast Area, Bathtub, Entrance Foyer, Family/Dining Room, High Ceilings, Kitchen Island, Kitchen/Dining Combo, Living/Dining Room, Pantry, Sitting Area in Primary, Storage, Soaking Tub, Separate Shower, Upper Level Primary, Bar, Walk-In Closet(s), Instant Hot Water
- Flooring: Concrete, Tile, Wood
- Doors: French Doors
- Windows: Double Pane Windows, Insulated Windows
- Has fireplace: No
Interior area
- Total structure area: 5,052
- Total interior livable area: 4,957 sqft
Property
Parking
- Total spaces: 4
- Parking features: Attached, Driveway, Garage
- Attached garage spaces: 3
- Has uncovered spaces: Yes
Accessibility
- Accessibility features: Accessibility Features, Accessible Bedroom, Accessible Common Area, Accessible Closets, Accessible Kitchen, Accessible Approach with Ramp, Smart Technology, Accessible Entrance, Accessible Hallway(s)
Features
- Levels: Two
- Stories: 2
- Patio & porch: Covered, Patio, Terrace, Balcony
- Exterior features: Balcony, Garden, Lighting, Outdoor Living Area
- Pool features: Heated, Outside Bath Access
- Has view: Yes
- View description: Lake, Water
- Has water view: Yes
- Water view: Lake,Water
Lot
- Size: 6,774 Square Feet
- Features: Sprinkler System, < 1/4 Acre, Zero Lot Line
Details
- Parcel number: 00424718280004950
- Zoning: PUD
- Special conditions: Standard
- Other equipment: Home Theater
Construction
Type & style
- Home type: SingleFamily
- Architectural style: Contemporary
- Property subtype: Single Family Residence
Materials
- Block
- Foundation: Slab
- Roof: Tile
Condition
- Resale,Updated/Remodeled
- New construction: No
- Year built: 2026
Details
- Builder model: Corsica Premium
- Builder name: GL Homes
Utilities & green energy
- Sewer: Public Sewer
- Water: Public
- Utilities for property: Cable Available, Electricity Available, Natural Gas Connected, Sewer Available, Water Available
Community & HOA
Community
- Features: Home Owners Association, Gated
- Security: Security System, Carbon Monoxide Detector(s), Fire Alarm, Gated Community, Key Card Entry, Smoke Detector(s)
- Subdivision: JOHNS PUD WEST
HOA
- Has HOA: Yes
- Amenities included: Basketball Court, Bike Storage, Clubhouse, Fitness Center, Playground, Pickleball, Pool, Recreation Facilities, Restaurant, Racquetball, Sauna, Spa/Hot Tub, Security, Tennis Court(s)
- Services included: Common Areas, Maintenance Grounds, Recreation Facilities, Reserve Fund, Security, Trash
- HOA fee: $797 monthly
- HOA name: Lotus Edge
Location
- Region: Boca Raton
Financial & listing details
- Price per square foot: $504/sqft
- Date on market: 7/13/2026
- Cumulative days on market: 21 days
- Listing terms: Cash,Conventional,Contract
- Electric utility on property: Yes
Price history
| Date | Event | Price |
|---|---|---|
| 8/31/2026 | Sold | $2,500,000-3.8%$504/sqft |
Source:  BeachesMLS #B26051601 Report a problem BeachesMLS #B26051601 Report a problem | ||
| 7/13/2026 | Listed for sale | $2,599,000$524/sqft |
Source: BeachesMLS #B26051601 Report a problem | ||
Public tax history
Tax history is unavailable.
Neighborhood: 33434
Nearby homes
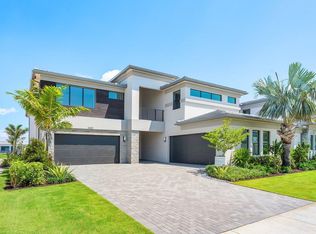
- $2,599,9005 bd7 ba5.1k sqft9459 Riverside Park Dr, Boca Raton, FL 33434Sold
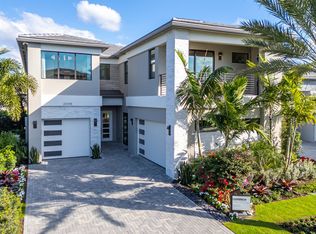
- $2,550,2005 bd7 ba6k sqft9605 Juniper Bay Ave, Boca Raton, FL 33434Off Market
- $13,0003 bd4 ba2.5k sqft9724 Juniper Bay Ave, Boca Raton, FL 33434For Rent

- $2,032,800-- bd-- ba-- sqft20435 Rosewood Garden Way, Boca Raton, FL 33434Sold
- $2,485,316-- bd-- ba-- sqft20443 Rosewood Garden Way, Boca Raton, FL 33434Sold
- $2,693,080-- bd-- ba-- sqft20427 Rosewood Garden Way, Boca Raton, FL 33434Sold
- $4,045,2005 bd7 ba6.8k sqft20451 Rosewood Garden Way, Boca Raton, FL 33434Off Market
- $375,000-- bd-- ba-- sqft20419 Rosewood Garden Way, Boca Raton, FL 33434Off Market
Nearby schools
GreatSchools rating
- 10/10Sunrise Park Elementary SchoolGrades: PK-5Distance: 1.9 mi
- 8/10Eagles Landing Middle SchoolGrades: 6-8Distance: 1.8 mi
- 6/10Olympic Heights Community High SchoolGrades: PK,9-12Distance: 0.7 mi
Schools provided by the listing agent
- Elementary: Sunrise Park
- Middle: Eagles Landing
- High: Olympic Heights
Source: BeachesMLS. This data may not be complete. We recommend contacting the local school district to confirm school assignments for this home.
Get a cash offer in 3 minutes
Find out how much your home could sell for in as little as 3 minutes with a no-obligation cash offer.
Estimated market value
$2,515,400
Get a cash offer in 3 minutes
Find out how much your home could sell for in as little as 3 minutes with a no-obligation cash offer.
Estimated market value
$2,515,400
- Florida
- Palm Beach County
- Boca Raton
- 33434
- 9898 Juniper Bay Avenue
