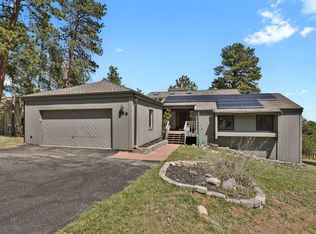
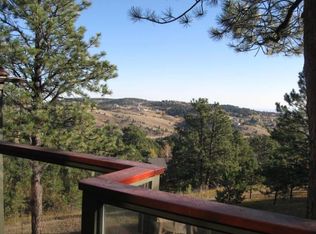
Welcome to your dream retreat! Nestled in the woods on a beautiful mountainous property, this custom Ranch-style home offers serene living with luxurious features. Step inside to find a gourmet kitchen with granite countertops, custom cabinetry, and a custom backsplash. The open layout flows seamlessly to the living and dining areas, all graced with extended hardwood floors. The spacious wrap-around deck provides breathtaking views, perfect for entertaining or simply enjoying the peaceful surroundings. The sunroom invites you to relax and soak in the natural light, offering a perfect spot for morning coffee or evening sunsets. The walk-out basement is an entertainer's paradise, featuring a stunning one-of-a-kind wet bar, an extra family room, a large workshop, extra storage, and a 4th bedroom perfect for guests. Enjoy ultimate relaxation with a steam shower and hot tub. The newly renovated primary bath boasts heated floors and a large walk-in shower, adding a touch of luxury to your daily routine. Every detail of this home has been thoughtfully designed to blend comfort and elegance. This property is a rare gem, combining modern amenities with the tranquility of a wooded, mountainous setting. Schedule a viewing today and experience the perfect harmony of nature and luxury living.
Sold for $1,230,000
$1,230,000
946 Dogwood Drive, Golden, CO 80401
5beds
3,862sqft
Single Family Residence
Built in 1978
0.31 Acres Lot
$1,217,800 Zestimate®
$318/sqft
$4,722 Estimated rent
Home value
$1,217,800
$1.14M - $1.29M
$4,722/mo
Zestimate® history
Owner options
List your home for rent
$4,722/mo
Rent Zestimate®
Find your next renter with Zillow Rental Manager. Plus, with online applications, you can quickly screen prospective tenants – for free.
$4,722/mo
Rent Zestimate®
Refinance and save
$7,830/mo
Est. payment
Refinancing to a lower rate could help reduce your monthly payments and save thousands over the life of the loan.
$7,830/mo
Est. payment
Explore your selling options
Work with a Zillow partner agent
Leverage their expertise and Zillow's premium Showcase listings to get your home seen by more buyers.
Get startedList with your own agent
Get your home in front of millions of buyers by listing it on Zillow.
Learn how to do itSell it yourself
Take full control of how buyers see your home on Zillow by listing For Sale by Owner (FSBO).
List your homeWhat's special
Zillow last checked:
Listing updated:
Listed by:
Susan Smyle 303-931-1768 smyle.susie@gmail.com,
RE/MAX Professionals,
Ryan Smyle 720-442-1619,
RE/MAX Professionals
Bought with:
Tupper's Team
Madison & Company Properties
Source: REcolorado as distributed by MLS GRID,MLS#: 5247491
Facts & features
Interior
Bedrooms & bathrooms
- Bedrooms: 5
- Bathrooms: 3
- Full bathrooms: 3
- Main level bathrooms: 2
- Main level bedrooms: 3
Primary bedroom
- Description: Beautiful Primary Bedroom With Access To Deck. Primary Bathroom Is Recently Renovated, And Primary Closet Updated As Well.
- Level: Main
Bedroom
- Description: Cute Bedroom, Tucked Away With 3rd Bedroom In Quiet Corner Of Home.
- Level: Main
Bedroom
- Level: Main
Bedroom
- Level: Basement
Bedroom
- Level: Basement
Bathroom
- Level: Basement
Bathroom
- Level: Main
Bathroom
- Level: Main
Dining room
- Level: Main
Family room
- Level: Basement
Kitchen
- Level: Main
Laundry
- Level: Main
Living room
- Level: Main
Sun room
- Level: Main
Heating
- Forced Air
Cooling
- Central Air
Appliances
- Included: Cooktop, Dishwasher, Disposal, Double Oven, Dryer, Humidifier, Microwave, Oven, Range Hood, Refrigerator, Washer
- Laundry: In Unit
Features
- Built-in Features, Ceiling Fan(s), Central Vacuum, Eat-in Kitchen, Granite Counters, High Ceilings, High Speed Internet, Kitchen Island, Open Floorplan, Pantry, Smoke Free, Walk-In Closet(s), Wet Bar, Wired for Data
- Flooring: Carpet, Tile, Vinyl, Wood
- Windows: Double Pane Windows, Window Coverings
- Basement: Finished,Walk-Out Access
- Number of fireplaces: 1
- Fireplace features: Gas Log
- Common walls with other units/homes: No Common Walls
Interior area
- Total structure area: 3,862
- Total interior livable area: 3,862 sqft
- Finished area above ground: 1,931
- Finished area below ground: 1,352
Property
Parking
- Total spaces: 2
- Parking features: Concrete
- Attached garage spaces: 2
Features
- Levels: One
- Stories: 1
- Entry location: Exterior Access
- Patio & porch: Deck
- Exterior features: Balcony, Garden, Private Yard, Rain Gutters
- Has spa: Yes
- Spa features: Steam Room, Spa/Hot Tub, Heated
- Has view: Yes
- View description: Mountain(s), Valley
Lot
- Size: 0.31 Acres
- Features: Irrigated, Landscaped, Many Trees, Mountainous, Secluded, Sloped
Details
- Parcel number: 136887
- Zoning: RES
- Special conditions: Standard
Construction
Type & style
- Home type: SingleFamily
- Architectural style: Contemporary
- Property subtype: Single Family Residence
Materials
- Frame, Stone, Wood Siding
- Foundation: Slab
- Roof: Composition
Condition
- Updated/Remodeled
- Year built: 1978
Utilities & green energy
- Electric: 110V, 220 Volts
- Sewer: Public Sewer
- Water: Public
- Utilities for property: Cable Available, Electricity Connected, Internet Access (Wired), Natural Gas Connected, Phone Available
Community & HOA
Community
- Security: Carbon Monoxide Detector(s), Smoke Detector(s)
- Subdivision: Genesee Flg #11
HOA
- Has HOA: Yes
- Amenities included: Clubhouse, Fitness Center, Playground, Pool, Security, Tennis Court(s), Trail(s)
- Services included: Recycling, Snow Removal, Trash
- HOA fee: $674 annually
- HOA name: Genesee Foundation
- HOA phone: 303-526-0284
Location
- Region: Golden
Financial & listing details
- Price per square foot: $318/sqft
- Tax assessed value: $992,163
- Annual tax amount: $4,788
- Date on market: 6/1/2024
- Listing terms: Cash,Conventional,FHA,Jumbo,VA Loan
- Exclusions: Seller's Personal Property
- Ownership: Individual
- Electric utility on property: Yes
- Road surface type: Paved
Price history
| Date | Event | Price |
|---|---|---|
| 7/11/2024 | Sold | $1,230,000+0.4%$318/sqft |
Source:  REcolorado as distributed by MLS GRID #5247491 Report a problem REcolorado as distributed by MLS GRID #5247491 Report a problem | ||
| 6/4/2024 | Pending sale | $1,225,000$317/sqft |
Source: REcolorado as distributed by MLS GRID #5247491 Report a problem | ||
| 6/1/2024 | Listed for sale | $1,225,000+155.2%$317/sqft |
Source: REcolorado as distributed by MLS GRID #5247491 Report a problem | ||
| 8/18/2004 | Sold | $480,000+89%$124/sqft |
Source: Public Record Report a problem | ||
| 9/3/1996 | Sold | $254,000$66/sqft |
Source: Public Record Report a problem | ||
Public tax history
| Year | Property taxes | Tax assessment |
|---|---|---|
| 2025 | $4,776 -0.2% | $62,010 +9.9% |
| 2024 | $4,788 +23.3% | $56,411 |
| 2023 | $3,884 -1% | $56,411 +23% |
| 2022 | $3,921 +4.8% | $45,859 -2.8% |
| 2021 | $3,743 | $47,179 +3.8% |
| 2020 | $3,743 +3% | $45,470 |
| 2019 | $3,634 +7.2% | $45,470 +9% |
| 2018 | $3,390 | $41,726 |
| 2017 | $3,390 +2.2% | $41,726 +0.6% |
| 2016 | $3,316 | $41,474 |
| 2015 | $3,316 -15.6% | $41,474 +12.4% |
| 2014 | $3,930 -5.6% | $36,911 |
| 2013 | $4,162 +1.4% | $36,911 -5.4% |
| 2012 | $4,105 -5.1% | $39,029 |
| 2011 | $4,324 +0.3% | $39,029 -7.9% |
| 2010 | $4,313 +7.7% | $42,360 |
| 2009 | $4,005 +1.2% | $42,360 +6.8% |
| 2008 | $3,959 +7.6% | $39,670 |
| 2007 | $3,679 -0.5% | $39,670 +8.1% |
| 2006 | $3,697 +5.6% | $36,700 +4.7% |
| 2005 | $3,502 +9% | $35,050 |
| 2004 | $3,214 +1.5% | $35,050 |
| 2003 | $3,167 +1.1% | $35,050 +3.1% |
| 2002 | $3,131 +2.3% | $34,010 +14.7% |
| 2001 | $3,060 -0.7% | $29,640 |
| 2000 | $3,081 | $29,640 |
Find assessor info on the county website
Neighborhood: 80401
Nearby homes
- $1,187,0004 bd3 ba3.3k sqft956 Dogwood Dr, Golden, CO 80401Off Market
- $1,256,0004 bd3 ba3k sqft947 Dogwood Dr, Golden, CO 80401Sold

- $1,010,5003 bd2 ba2.1k sqft966 Dogwood Dr, Golden, CO 80401Off Market
- $1,135,2004 bd4 ba3.3k sqft957 Dogwood Dr, Golden, CO 80401Off Market
- $964,1004 bd3 ba3.2k sqft986 Dogwood Dr, Golden, CO 80401Off Market
- $1,020,0004 bd4 ba1.6k sqft987 Dogwood Dr, Golden, CO 80401Off Market
- $1,010,8004 bd3 ba2.6k sqft919 Coneflower Dr, Golden, CO 80401Off Market
- $1,075,6004 bd3 ba3.8k sqft996 Dogwood Dr, Golden, CO 80401Off Market
Nearby schools
GreatSchools rating
- 10/10Ralston Elementary SchoolGrades: K-5Distance: 1.9 mi
- 7/10Bell Middle SchoolGrades: 6-8Distance: 4.5 mi
- 9/10Golden High SchoolGrades: 9-12Distance: 4.3 mi
Schools provided by the listing agent
- Elementary: Ralston
- Middle: Bell
- High: Golden
- District: Jefferson County R-1
Source: REcolorado as distributed by MLS GRID. This data may not be complete. We recommend contacting the local school district to confirm school assignments for this home.
Get a cash offer in 3 minutes
Find out how much your home could sell for in as little as 3 minutes with a no-obligation cash offer.
Estimated market value
$1,217,800
Get a cash offer in 3 minutes
Find out how much your home could sell for in as little as 3 minutes with a no-obligation cash offer.
Estimated market value
$1,217,800
- Colorado
- Jefferson County
- Genesee
- 80401
- 946 Dogwood Drive
Nearby cities
Nearby zip codes
Other Genesee Topics
