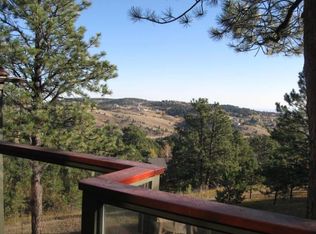
Experience the best of Colorado living in this beautifully remodeled home nestled in the heart of Genesee. Backing to open space and a trail system perfect for your morning walk, this property offers long-distance mountain views capturing peaks and rolling hills. The high-quality renovation blends timeless finishes with a warm, inviting atmosphere, making it truly move-in ready. The flexible floorplan features a thoughtful balance of open concept living and private retreat areas, perfect for entertaining or quiet moments. Vaulted ceilings, abundant natural light, and rich hickory floors create a bright and airy feel throughout. The gourmet kitchen boasts soapstone counters, high end appliances and custom touches that elevate everyday living. Step outside and enjoy incredible outdoor living spaces surrounded by wow factor landscaping including massive boulders, trees and flowers. Whether you're sipping your morning coffee or hosting friends for sunset cocktails, the tile roof, low maintenance decks and lush setting add lasting beauty and charm. With easy access to I-70, you’re minutes from Golden, Evergreen, Denver, or weekend escapes to the high country for skiing and adventure. Don’t miss this opportunity to live in one of Genesee’s most desirable locations—where nature, luxury, and convenience come together. Genesee amenities are second to none for the foothills. Enjoy public water and sewer, fire hydrants, a Fire Wise Community Rating and better insurance options than other foothills neighborhoods. Two clubhouses, two swimming pools, playground, fitness center, tennis, pickle ball, 12 miles of hiking trails, roaming security, 1,200 acres of maintained open space, Xfinity high speed and multiple clubs and social opportunities make Genesee a special place to call home.
Sold for $1,256,000
$1,256,000
947 Dogwood Drive, Golden, CO 80401
4beds
3,002sqft
Single Family Residence
Built in 1978
0.34 Acres Lot
$1,205,400 Zestimate®
$418/sqft
$4,215 Estimated rent
Home value
$1,205,400
$1.12M - $1.29M
$4,215/mo
Zestimate® history
Owner options
List your home for rent
$4,215/mo
Rent Zestimate®
Find your next renter with Zillow Rental Manager. Plus, with online applications, you can quickly screen prospective tenants – for free.
$4,215/mo
Rent Zestimate®
Refinance and save
$6,554/mo
Est. payment
Refinancing to a lower rate could help reduce your monthly payments and save thousands over the life of the loan.
$6,554/mo
Est. payment
Explore your selling options
Work with a Zillow partner agent
Leverage their expertise and Zillow's premium Showcase listings to get your home seen by more buyers.
Get startedList with your own agent
Get your home in front of millions of buyers by listing it on Zillow.
Learn how to do itSell it yourself
Take full control of how buyers see your home on Zillow by listing For Sale by Owner (FSBO).
List your homeWhat's special
Zillow last checked:
Listing updated:
Listed by:
Emily Henderson 303-717-3418 ehenderson@livsothebysrealty.com,
LIV Sotheby's International Realty,
Jennifer Davenport 303-919-4891,
LIV Sotheby's International Realty
Bought with:
Shelby Crisman, 100085500
Milehimodern
Source: REcolorado as distributed by MLS GRID,MLS#: 8751114
Facts & features
Interior
Bedrooms & bathrooms
- Bedrooms: 4
- Bathrooms: 3
- Full bathrooms: 3
Primary bedroom
- Description: Comfortable Space With Long Distance Mountain Views.
- Level: Upper
Bedroom
- Description: Nice Space Currently Used As A Study.
- Level: Upper
Bedroom
- Description: Private Space With Treed Views.
- Level: Lower
Bedroom
- Description: Private Space With Treed And Mountain Views. Currently Used As A Craft Room.
- Level: Lower
Primary bathroom
- Description: Remodeled 5 Piece Bath With A Great Walk-In Closet With A Smart Organization System.
- Level: Upper
Bathroom
- Description: Beautifully Remodeled Bath For Guests Or The Study/Bedroom Across The Hall.
- Level: Upper
Bathroom
- Description: Nicely Remodeled Space For Bedrooms Three And Four.
- Level: Lower
Dining room
- Description: Gathering Space Open To Living Areas With Deck Access.
- Level: Main
Family room
- Description: Perfect Spot To Relax Or Use As A Play Room, Teen Retreat, Office Or Work-Out Room.
- Level: Lower
Family room
- Description: Walk-Out Level Rec Room With A Bar, Included Pool Table, Basketball Hoop Game And Dart Board All With Access To The Patio And Adjoining Opens Space/Trail.
- Level: Basement
Kitchen
- Description: High Quality Remodel With Many Custom Touches And Easy Open Flow To The Living Room, Dining Room And Deck.
- Level: Main
Laundry
- Description: Conveniently Located Close To The Primary Suite.
- Level: Upper
Living room
- Description: Vaulted Room Warmed By A Stone Surround Gas Fireplace And Open To The Kitchen And Dining.
- Level: Main
Heating
- Forced Air, Natural Gas
Cooling
- None
Appliances
- Included: Bar Fridge, Dishwasher, Disposal, Oven, Range, Refrigerator, Self Cleaning Oven
Features
- Ceiling Fan(s), Eat-in Kitchen, Five Piece Bath, High Ceilings, High Speed Internet
- Flooring: Carpet, Stone, Tile, Wood
- Windows: Double Pane Windows
- Basement: Finished,Walk-Out Access
- Number of fireplaces: 2
- Fireplace features: Family Room, Gas, Gas Log, Living Room
Interior area
- Total structure area: 3,002
- Total interior livable area: 3,002 sqft
- Finished area above ground: 1,501
- Finished area below ground: 1,501
Property
Parking
- Total spaces: 4
- Parking features: Asphalt, Dry Walled, Floor Coating, Guest, Storage
- Attached garage spaces: 2
- Details: Off Street Spaces: 2
Features
- Levels: Multi/Split
- Patio & porch: Deck, Front Porch, Patio
- Exterior features: Dog Run, Garden
- Fencing: Partial
- Has view: Yes
- View description: Mountain(s)
Lot
- Size: 0.34 Acres
- Features: Cul-De-Sac, Fire Mitigation, Foothills, Landscaped, Master Planned, Open Space
- Residential vegetation: Aspen, Other, Wooded
Details
- Parcel number: 136821
- Zoning: P-D
- Special conditions: Standard
Construction
Type & style
- Home type: SingleFamily
- Architectural style: Mountain Contemporary
- Property subtype: Single Family Residence
Materials
- Frame, Wood Siding
- Roof: Concrete
Condition
- Updated/Remodeled
- Year built: 1978
Utilities & green energy
- Sewer: Public Sewer
- Water: Public
- Utilities for property: Electricity Connected, Internet Access (Wired), Natural Gas Connected
Community & HOA
Community
- Subdivision: Genesee
HOA
- Has HOA: Yes
- Amenities included: Clubhouse, Fitness Center, Park, Playground, Pool, Security, Tennis Court(s), Trail(s)
- Services included: Maintenance Grounds, Recycling, Security, Snow Removal, Trash
- HOA fee: $710 quarterly
- HOA name: Genesee Foundation
- HOA phone: 303-526-0284
Location
- Region: Golden
Financial & listing details
- Price per square foot: $418/sqft
- Tax assessed value: $967,209
- Annual tax amount: $4,857
- Date on market: 4/21/2025
- Listing terms: Cash,Conventional
- Exclusions: Seller's Personal Property Not Listed As An Inclusion And Any Movable Cabinets And Benches In The Garage.
- Ownership: Individual
- Electric utility on property: Yes
- Road surface type: Paved
Price history
| Date | Event | Price |
|---|---|---|
| 5/16/2025 | Sold | $1,256,000+4.7%$418/sqft |
Source:  REcolorado as distributed by MLS GRID #8751114 Report a problem REcolorado as distributed by MLS GRID #8751114 Report a problem | ||
| 4/25/2025 | Pending sale | $1,200,000$400/sqft |
Source: REcolorado as distributed by MLS GRID #8751114 Report a problem | ||
| 4/21/2025 | Listed for sale | $1,200,000$400/sqft |
Source: REcolorado as distributed by MLS GRID #8751114 Report a problem | ||
Public tax history
| Year | Property taxes | Tax assessment |
|---|---|---|
| 2025 | $4,857 -0.2% | $60,451 +5.6% |
| 2024 | $4,868 +20% | $57,246 |
| 2023 | $4,057 -1% | $57,246 +20.3% |
| 2022 | $4,096 +0.1% | $47,593 -2.8% |
| 2021 | $4,092 | $48,963 -0.2% |
| 2020 | $4,092 +3% | $49,051 |
| 2019 | $3,974 +21.7% | $49,051 +21.2% |
| 2018 | $3,266 | $40,463 |
| 2017 | $3,266 +4% | $40,463 +1.9% |
| 2016 | $3,141 | $39,705 |
| 2015 | $3,141 -18.4% | $39,705 +9.9% |
| 2014 | $3,848 -2.3% | $36,137 |
| 2013 | $3,938 +1.4% | $36,137 -2.2% |
| 2012 | $3,884 -5.2% | $36,932 |
| 2011 | $4,097 +0.3% | $36,932 -7.9% |
| 2010 | $4,085 +6.1% | $40,120 |
| 2009 | $3,850 +1.2% | $40,120 +5.2% |
| 2008 | $3,806 +7% | $38,130 |
| 2007 | $3,555 -0.5% | $38,130 +7.5% |
| 2006 | $3,572 +11% | $35,460 +10.1% |
| 2005 | $3,218 +9% | $32,210 |
| 2004 | $2,954 -3.4% | $32,210 |
| 2003 | $3,059 +1.1% | $32,210 -1.9% |
| 2002 | $3,024 +9.5% | $32,850 +22.8% |
| 2001 | $2,763 -0.7% | $26,760 |
| 2000 | $2,782 | $26,760 |
Find assessor info on the county website
Neighborhood: 80401
Nearby homes
- $1,142,7004 bd4 ba3.3k sqft957 Dogwood Dr, Golden, CO 80401Off Market
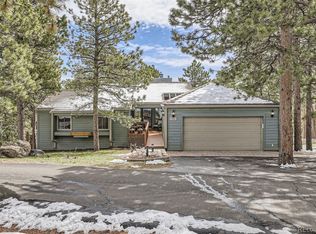
- $1,230,0005 bd3 ba3.8k sqft946 Dogwood Dr, Golden, CO 80401Sold
- $819,4003 bd3 ba1.5k sqft909 Coneflower Dr, Golden, CO 80401Off Market
- $1,015,5004 bd3 ba2.6k sqft919 Coneflower Dr, Golden, CO 80401Off Market
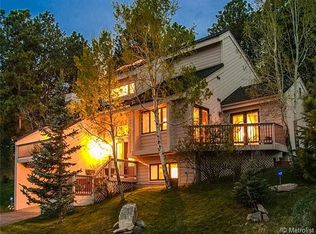
- $1,187,0004 bd3 ba3.3k sqft956 Dogwood Dr, Golden, CO 80401Off Market
- $1,195,4004 bd3 ba3.2k sqft967 Dogwood Dr, Golden, CO 80401Off Market
- $935,1004 bd4 ba2.1k sqft899 Coneflower Dr, Golden, CO 80401Off Market
- $1,029,6004 bd4 ba1.6k sqft987 Dogwood Dr, Golden, CO 80401Off Market
Nearby schools
GreatSchools rating
- 9/10Ralston Elementary SchoolGrades: K-5Distance: 1.9 mi
- 7/10Bell Middle SchoolGrades: 6-8Distance: 4.5 mi
- 9/10Golden High SchoolGrades: 9-12Distance: 4.3 mi
Schools provided by the listing agent
- Elementary: Ralston
- Middle: Bell
- High: Golden
- District: Jefferson County R-1
Source: REcolorado as distributed by MLS GRID. This data may not be complete. We recommend contacting the local school district to confirm school assignments for this home.
Get a cash offer in 3 minutes
Find out how much your home could sell for in as little as 3 minutes with a no-obligation cash offer.
Estimated market value
$1,205,400
Get a cash offer in 3 minutes
Find out how much your home could sell for in as little as 3 minutes with a no-obligation cash offer.
Estimated market value
$1,205,400
- Colorado
- Jefferson County
- Genesee
- 80401
- 947 Dogwood Drive
Nearby cities
Nearby zip codes
Other Genesee Topics
