Nestled amidst a lush landscape of oak trees, this charming property boasts a plethora of modern upgrades, making it the epitome of contemporary living. Step inside to discover the allure of updated laminate floors that seamlessly blend elegance with durability, ensuring both style and practicality throughout. Electrical concerns are a thing of the past, thanks to the recent update featuring Alumicons in 2023, ensuring safety and efficiency for years to come. Prepare to be impressed by the sleek stainless steel GE appliances adorning the kitchen, perfectly complemented by luxurious quartz countertops. Whether you're hosting a dinner party or simply enjoying a quiet evening meal, this kitchen is a chef's delight. The comfort extends beyond the kitchen, with ceiling fans equipped with convenient remotes in every room, providing a cool breeze on warm Florida days while adding a touch of modern convenience. Retreat to the updated owner's bathroom where a stunning vanity awaits, offering both functionality and style, providing the perfect space to unwind after a long day. Located in the SoDo area of Orlando near Blanker, Boone and Orlando Health, residents enjoy easy access to a myriad of amenities, including shopping, dining, entertainment, and more. With its blend of modern comforts and prime location, this property offers an unparalleled opportunity to experience the best of Florida living. Don't miss out on making this your new home sweet home! Schedule your viewing today.
Sold for $234,200
$234,200
946 E MICHIGAN STREET #946, ORLANDO, FL 32806
3beds
1,278sqft
Condominium
Built in 1973
-- sqft lot
$229,100 Zestimate®
$183/sqft
$2,292 Estimated rent
Home value
$229,100
$208,000 - $252,000
$2,292/mo
Zestimate® history
Owner options
List your home for rent
$2,292/mo
Rent Zestimate®
Find your next renter with Zillow Rental Manager. Plus, with online applications, you can quickly screen prospective tenants – for free.
$2,292/mo
Rent Zestimate®
Refinance and save
$2,521/mo
Est. payment
Refinancing to a lower rate could help reduce your monthly payments and save thousands over the life of the loan.
$2,521/mo
Est. payment
Explore your selling options
Work with a Zillow partner agent
Leverage their expertise and Zillow's premium Showcase listings to get your home seen by more buyers.
Get startedList with your own agent
Get your home in front of millions of buyers by listing it on Zillow.
Learn how to do itSell it yourself
Take full control of how buyers see your home on Zillow by listing For Sale by Owner (FSBO).
List your homeWhat's special
Zillow last checked:
Listing updated:
Listed by:
Taylor Wisneski 239-896-3962,
REALTY HUB 407-900-1001
Bought with:
Aaron Maddox, 3169319
JASON MITCHELL REAL ESTATE FLO
Source: Stellar MLS,MLS#: O6189522 Originating MLS: Orlando Regional
Originating MLS: Orlando Regional
Facts & features
Interior
Bedrooms & bathrooms
- Bedrooms: 3
- Bathrooms: 2
- Full bathrooms: 2
Primary bedroom
- Features: En Suite Bathroom, Walk-In Closet(s)
- Level: First
- Dimensions: 14x11
Bedroom 2
- Features: Built-in Closet
- Level: Second
- Dimensions: 12x12
Bedroom 3
- Features: Built-in Closet
- Level: Second
- Dimensions: 11x12.5
Bathroom 1
- Features: Tub With Shower
- Level: First
- Dimensions: 5x8
Bathroom 2
- Level: Second
- Dimensions: 5x9
Dining room
- Level: First
- Dimensions: 9x8
Kitchen
- Level: First
- Dimensions: 9x8
Living room
- Level: First
- Dimensions: 14x16
Heating
- Electric
Cooling
- Central Air
Appliances
- Included: Dishwasher, Disposal, Dryer, Electric Water Heater, Microwave, Range, Refrigerator, Washer
- Laundry: In Kitchen
Features
- Cathedral Ceiling(s), Ceiling Fan(s), High Ceilings, Solid Surface Counters, Thermostat, Walk-In Closet(s)
- Flooring: Ceramic Tile, Laminate
- Doors: Sliding Doors
- Has fireplace: No
Interior area
- Total structure area: 1,278
- Total interior livable area: 1,278 sqft
Property
Parking
- Total spaces: 1
- Parking features: Covered, Guest
- Carport spaces: 1
Features
- Levels: Two
- Stories: 2
- Patio & porch: Covered, Porch, Rear Porch
- Exterior features: Awning(s), Balcony, Lighting, Private Mailbox, Rain Gutters, Sidewalk, Storage, Tennis Court(s)
- Pool features: In Ground
- Has view: Yes
- View description: City, Trees/Woods
Lot
- Size: 6,506 Square Feet
Details
- Parcel number: 012329617802246
- Zoning: R-3B
- Special conditions: None
Construction
Type & style
- Home type: Condo
- Property subtype: Condominium
Materials
- Wood Frame
- Foundation: Slab
- Roof: Shingle
Condition
- New construction: No
- Year built: 1973
Utilities & green energy
- Sewer: Public Sewer
- Water: Public
- Utilities for property: Cable Connected, Electricity Connected, Public, Water Connected
Community & HOA
Community
- Features: Buyer Approval Required, Clubhouse, Gated Community - No Guard, Pool, Sidewalks
- Security: Gated Community, Touchless Entry
- Pet fee: $0 monthly
- Subdivision: ONE THOUSAND OAKS REP
HOA
- Has HOA: Yes
- Services included: Community Pool, Maintenance Structure, Maintenance Grounds, Pool Maintenance, Recreational Facilities, Sewer, Trash, Water
- HOA fee: $729 monthly
- HOA name: Premier Association Management
- HOA phone: 407-333-7787
Location
- Region: Orlando
Financial & listing details
- Price per square foot: $183/sqft
- Annual tax amount: $869
- Date on market: 3/22/2024
- Cumulative days on market: 93 days
- Ownership: Condominium
- Total actual rent: 0
- Electric utility on property: Yes
- Road surface type: Asphalt
Price history
| Date | Event | Price |
|---|---|---|
| 8/6/2024 | Sold | $234,200-1.6%$183/sqft |
Source:  Stellar MLS #O6189522 Report a problem Stellar MLS #O6189522 Report a problem | ||
| 6/24/2024 | Pending sale | $238,000$186/sqft |
Source: Stellar MLS #O6189522 Report a problem | ||
| 6/17/2024 | Price change | $238,000-2.1%$186/sqft |
Source: Stellar MLS #O6189522 Report a problem | ||
| 5/19/2024 | Price change | $243,000-2.6%$190/sqft |
Source: Stellar MLS #O6189522 Report a problem | ||
| 4/29/2024 | Price change | $249,500-0.2%$195/sqft |
Source: Stellar MLS #O6189522 Report a problem | ||
| 3/22/2024 | Listed for sale | $249,900$196/sqft |
Source: Stellar MLS #O6189522 Report a problem | ||
Public tax history
Tax history is unavailable.
Neighborhood: 32806
Nearby homes
- $299,9004 bd2 ba1.6k sqft948 E Michigan St APT A, Orlando, FL 32806Sold

- $282,1003 bd2 ba1.2k sqft940 E Michigan St #1-14747496, Orlando, FL 32806Off Market

- $282,1003 bd2 ba1.2k sqft940 E Michigan St UNIT 1-940B, Orlando, FL 32806Off Market
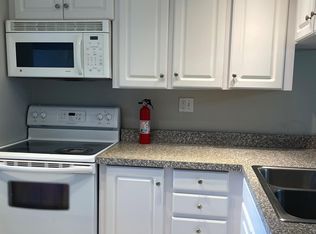
- $210,8003 bd2 ba1.2k sqft940 E Michigan St #940, Orlando, FL 32806Off Market

- $144,0001 bd1 ba918 sqft944 E Michigan St APT A, Orlando, FL 32806Sold
- $230,0003 bd2 ba1.2k sqft942 E Michigan St APT B, Orlando, FL 32806Sold
- $224,4003 bd2 ba1.6k sqft938 E Michigan St #938A, Orlando, FL 32806Off Market
- $130,5001 bd1 ba786 sqft942 E Michigan St APT A, Orlando, FL 32806Off Market
Nearby schools
GreatSchools rating
- 9/10Blankner K-8Grades: PK-8Distance: 0.1 mi
- 6/10William R Boone High SchoolGrades: 9-12Distance: 0.4 mi
Schools provided by the listing agent
- Elementary: Blankner Elem
- Middle: Blankner School (K-8)
- High: Boone High
Source: Stellar MLS. This data may not be complete. We recommend contacting the local school district to confirm school assignments for this home.
Get a cash offer in 3 minutes
Find out how much your home could sell for in as little as 3 minutes with a no-obligation cash offer.
Estimated market value
$229,100
Get a cash offer in 3 minutes
Find out how much your home could sell for in as little as 3 minutes with a no-obligation cash offer.
Estimated market value
$229,100
- Florida
- Orange County
- Orlando
- 32806
- 946 E MICHIGAN STREET Unit 946
Nearby cities
Nearby neighborhoods
Nearby zip codes
Other Orlando Topics
