Skip main navigation
Off market
  • $1,490,300

    946 Glen Oaks Ave, Castle Pines, CO 80108

    4beds
    4,960sqft
    SingleFamily
    Built in 1986
    0.39 Acres Lot
    $1,490,300 Zestimate®
    $300/sqft
    $4,609 Estimated rent

    Home value

    $1,490,300

    $1.40M - $1.58M

    $4,609/mo

    Zestimate® history
    Loading
    Loading...

    Owner options

    List your home for rent

    $4,609/mo

    Rent Zestimate®

    Find your next renter with Zillow Rental Manager. Plus, with online applications, you can quickly screen prospective tenants – for free.

    Learn more

    $4,609/mo

    Rent Zestimate®

    Refinance and save

    $7,073/mo

    Est. payment

    Refinancing to a lower rate could help reduce your monthly payments and save thousands over the life of the loan.

    See today's rates

    $7,073/mo

    Est. payment

    Explore your selling options

    Work with a Zillow partner agent

    Leverage their expertise and Zillow's premium Showcase listings to get your home seen by more buyers.

    Get started

    List with your own agent

    Get your home in front of millions of buyers by listing it on Zillow.

    Learn how to do it

    Sell it yourself

    Take full control of how buyers see your home on Zillow by listing For Sale by Owner (FSBO).

    List your home

    What's special

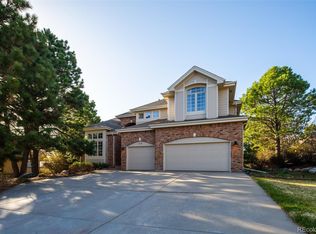
    Beautifully remdld custom home on nearly 1/2 acre in Castle Pines w/wrap-around new deck, very private fenced backyard w/mature trees,newer upgraded sprinkler system. Granite and custom cabinets in kitchen, paneled armoire-style refrig. Newer SS dishwasher & Microwave, under counter lights, newly refin hrdwds & brkfst nook w/vaulted ceiling. Remdld bathrooms w/granite. Master has jetted tub and lge walk-in shower. Xtra lge formal dining rm w/a "must-see" European style fireplace, custom lights and hrdwd floors. Lge fam room w/natural stone fireplace built in shelves and wired for surround sound. Breakfast rm w/new French doors, plantation shutters. Basement has 2nd master suite that could be used as a teenage retreat. Fireplace, lovely bathroom, walk in closet and open area for future game or work out rm. Some new windows, new French doors,brand new water heater. 2nd bdrm used to be 2 bdrms-seller has blueprint to convert back - which would make 4 bdrms upstairs plus 1 in the basement.

    This property is not currently displayed as for sale or rent on Zillow. This may be different from what's on other websites or public sources.
    Facts & features

    Interior

    Bedrooms & bathrooms
    • Bedrooms: 4
    • Bathrooms: 3
    • Full bathrooms: 3
    • 1/2 bathrooms: 1
    Heating
    • Forced air, Gas
    Cooling
    • Central
    Appliances
    • Included: Dishwasher, Dryer, Garbage disposal, Microwave, Range / Oven, Refrigerator, Washer
    Features
    • Flooring: Tile, Carpet, Hardwood, Slate
    • Basement: Finished
    • Has fireplace: Yes
    Interior area
    • Total interior livable area: 4,960 sqft

    Property

    Parking
    • Total spaces: 3
    • Parking features: Garage - Attached
    Features
    • Exterior features: Other, Shingle, Brick, Composition
    • Has view: Yes
    • View description: Mountain
    Lot
    • Size: 0.39 Acres
    Details
    • Parcel number: 235104202004

    Construction

    Type & style
    • Home type: SingleFamily
    Materials
    • Frame
    • Roof: Composition
    Condition
    • Year built: 1986

    Community & HOA

    HOA
    • Has HOA: Yes
    • HOA fee: $3 monthly
    Location
    • Region: Castle Pines

    Financial & listing details

    • Price per square foot: $300/sqft
    • Tax assessed value: $1,133,708
    • Annual tax amount: $7,894

    Price history

    DateEventPrice
    3/8/2022Sold$1,570,000+107.3%$317/sqft
    Source: Public Record Report a problem
    6/29/2016Sold$757,500-5.2%$153/sqft
    Source: Public Record Report a problem
    5/14/2016Pending sale$799,000$161/sqft
    Source: RE/MAX PROFESSIONALS #4576177 Report a problem
    2/27/2016Listed for sale$799,000+20.2%$161/sqft
    Source: RE/MAX PROFESSIONALS #4576177 Report a problem
    8/30/2012Sold$665,000$134/sqft
    Source: Public Record Report a problem

    Public tax history

    YearProperty taxesTax assessment
    2025$7,894 -0.9%$70,860 -15.1%
    2024$7,969 +43.9%$83,440 -1%
    2023$5,540 -3.8%$84,250 +46.7%
    2022$5,757 $57,440 -2.8%
    2021-- $59,090 +0.2%
    2020$5,955 +8.3%$58,950
    2019$5,500 0%$58,950 +10.2%
    2018$5,500 +6.5%$53,510
    2017$5,166 -12%$53,510 +0.2%
    2016$5,871 -10%$53,420
    2015$6,525 +9.7%$53,420 +15.1%
    2014$5,950 $46,410
    2013-- $46,410 +12%
    2012-- $41,440
    2011-- $41,440 -19.3%
    2010-- $51,340 +3.3%
    2009$3,204 $49,720
    2008-- $49,720 +11.7%
    2007-- $44,510
    2006$5,228 +3.7%$44,510 +10.6%
    2004$5,043 -35.3%$40,260 -5.2%
    2003$7,794 $42,470
    2002-- $42,470 +15.8%
    2001$5,347 -1.7%$36,660 +0%
    2000$5,438 $36,657
    Find assessor info on the county website

    Neighborhood: 80108

    Nearby schools

    GreatSchools rating
    Get a cash offer in 3 minutes
    Find out how much your home could sell for in as little as 3 minutes with a no-obligation cash offer.
    Estimated market value
    $1,490,300
    Get a cash offer in 3 minutes
    Find out how much your home could sell for in as little as 3 minutes with a no-obligation cash offer.
    Estimated market value
    $1,490,300