This is the ONE!! Enjoy Phenomenal Views From This Castle Pines North Gem * A Rare Opportunity to Find a Sprawling Ranch on a Private Cul-de-Sac Lot Backing to Open Space *. The Inviting Floorplan Flows Effortlessly From Room to Room - Perfect For Large Scale Entertaining as Well as Intimate Family Gatherings * Notable Features Include A Stunning Herringbone Foyer Floor, Vaulted Ceilings, Impressive Wood Beams, Walls of Windows, Stacked Stone Accents, Custom Light Fixtures, Wide Plank Acacia Wood Floors, Plantation Shutters, and Tasteful Finishes Throughout * The Gourmet Chef's Kitchen Boasts Beautiful White Cabinetry, Slab Granite Countertops, Stainless Steel Appliances Including a 6-Burner Gas Cooktop On It's Own Island, Walk-in Pantry and Incredible Views * The Adjacent Dining Area/Hearth Room Has a Wood Burning Fireplace, and Built-in Cabinetry with Slab Granite Countertops and Glass Front Doors - Perfect for a Beverage Bar or Food Display at Your Next Party * The Large Primary Suite is Tucked Away From the Living Area and Features a Cozy Sitting Area with a Woodburning Fireplace, a Private Deck with Fabulous Views, and a Sumptuous 5-Piece Bath with a Frameless Walk-in Shower, Oversized Soaking Tub, a Dual Vanity with Extra Storage and a Walk-in Closet * The Secondary Bedroom on the Main Floor Has an Ensuite Bath and Large Closet * The Main Floor Office Has a Custom Barn Door and Could Also be a 3rd Main Floor Bedroom if Needed * Huge Mud Room and Laundry with a Slate Floor and an Extra SubZero Refrigerator/Freezer * The Garden Level Features a Home Theater Area with Built-in Speakers and Built-in Cabinets and Shelving, a Pool Table Area, 3 Additional Bedrooms, 2 Baths, and Tons of Storage * Wrap Around Deck Overlooks the Lush Lawn with Privacy Landscaping All Around You * Charming Gardening Shed Could be a Great Playhouse as Well * Heated 3-Car Garage * Heated Front Walk-way * Perfect Location Just Minutes From The Ridge Golf Course and Access to I-25
Accepting backups
$1,500,000
990 Glen Oaks Avenue, Castle Pines, CO 80108
5beds
5,528sqft
Single Family Residence
Built in 1987
0.42 Acres Lot
$-- Zestimate®
$271/sqft
$80/mo HOA
What's special
- 54 days |
- 381 |
- 20 |
Zillow last checked:
Listing updated:
Listed by:
Chrissy Graham 303-947-2043 chrissy@chrissygraham.com,
Compass - Denver
Source: REcolorado as distributed by MLS GRID,MLS#: 3417060
Facts & features
Interior
Bedrooms & bathrooms
- Bedrooms: 5
- Bathrooms: 5
- Full bathrooms: 2
- 3/4 bathrooms: 2
- 1/2 bathrooms: 1
- Main level bathrooms: 3
- Main level bedrooms: 2
Bedroom
- Description: Plus Sitting Area With Fireplace And Private Deck - 12.5 X 10.5
- Level: Main
- Area: 217.5 Square Feet
- Dimensions: 14.5 x 15
Bedroom
- Description: Includes Ensuite Bath
- Features: Primary Suite
- Level: Main
- Area: 143.75 Square Feet
- Dimensions: 11.5 x 12.5
Bedroom
- Description: Huge Room Could Be Bedroom Or Work-Out Room
- Level: Basement
- Area: 257.25 Square Feet
- Dimensions: 10.5 x 24.5
Bedroom
- Description: Includes An Ensuite Bath And Walk-In Closet
- Level: Basement
- Area: 282.75 Square Feet
- Dimensions: 14.5 x 19.5
Bedroom
- Level: Basement
- Area: 255 Square Feet
- Dimensions: 15 x 17
Bathroom
- Description: 5-Piece Bath With Large Walk-In Closet
- Level: Main
Bathroom
- Level: Main
Bathroom
- Description: Powder Room For Guests
- Level: Main
Bathroom
- Level: Basement
Bathroom
- Level: Basement
Dining room
- Description: Adjacent To Kitchen
- Level: Main
- Area: 342 Square Feet
- Dimensions: 18 x 19
Family room
- Description: Grand Views From Large Picture Windows
- Level: Main
- Area: 240 Square Feet
- Dimensions: 15 x 16
Laundry
- Level: Main
- Area: 206.25 Square Feet
- Dimensions: 12.5 x 16.5
Living room
- Description: Could Be Formal Dining Room As Well
- Level: Main
- Area: 210 Square Feet
- Dimensions: 12 x 17.5
Media room
- Description: Home Theater And Pool Table Included
- Level: Basement
- Area: 493 Square Feet
- Dimensions: 14.5 x 34
Office
- Description: Could Be A Bedroom Or An Office
- Level: Main
- Area: 128.25 Square Feet
- Dimensions: 9.5 x 13.5
Utility room
- Level: Basement
Heating
- Forced Air, Natural Gas
Cooling
- Central Air
Appliances
- Included: Bar Fridge, Cooktop, Dishwasher, Disposal, Double Oven, Down Draft, Dryer, Microwave, Range, Refrigerator, Washer, Wine Cooler
- Laundry: In Unit
Features
- Built-in Features, Ceiling Fan(s), Eat-in Kitchen, Entrance Foyer, Five Piece Bath, Granite Counters, High Ceilings, Jack & Jill Bathroom, Kitchen Island, Open Floorplan, Pantry, Primary Suite, Radon Mitigation System, Smoke Free, Vaulted Ceiling(s), Walk-In Closet(s)
- Flooring: Brick, Carpet, Tile, Wood
- Windows: Double Pane Windows, Window Coverings
- Basement: Daylight,Finished
- Number of fireplaces: 2
- Fireplace features: Dining Room, Master Bedroom, Wood Burning
Interior area
- Total structure area: 5,528
- Total interior livable area: 5,528 sqft
- Finished area above ground: 2,778
- Finished area below ground: 1,879
Video & virtual tour
Property
Parking
- Total spaces: 3
- Parking features: Heated Garage
- Attached garage spaces: 3
Features
- Levels: One
- Stories: 1
- Patio & porch: Covered, Deck, Front Porch, Patio
- Exterior features: Garden, Private Yard
- Has view: Yes
- View description: Meadow
Lot
- Size: 0.42 Acres
- Features: Corner Lot, Cul-De-Sac, Irrigated, Landscaped, Many Trees, Meadow, Open Space, Sprinklers In Front, Sprinklers In Rear
Details
- Parcel number: 235104202006
- Special conditions: Standard
Construction
Type & style
- Home type: SingleFamily
- Architectural style: Traditional
- Property subtype: Single Family Residence
Materials
- Brick
- Foundation: Slab
- Roof: Composition
Condition
- Updated/Remodeled
- Year built: 1987
Utilities & green energy
- Sewer: Public Sewer
- Water: Public
Community & HOA
Community
- Subdivision: Glen Oaks
HOA
- Has HOA: Yes
- Services included: Maintenance Grounds, Recycling, Trash
- HOA fee: $480 semi-annually
- HOA name: Glen Oaks HOA
- HOA phone: 303-437-9593
Location
- Region: Castle Pines
Financial & listing details
- Price per square foot: $271/sqft
- Tax assessed value: $1,219,022
- Annual tax amount: $8,255
- Date on market: 6/24/2026
- Listing terms: Cash,Conventional,Jumbo
- Exclusions: Seller's Personal Property And Staging Items
- Ownership: Individual
- Road surface type: Paved
Estimated market value
Not available
Estimated sales range
Not available
Not available
Price history
| Date | Event | Price |
|---|---|---|
| 7/22/2026 | Pending sale | $1,500,000$271/sqft |
Source:  REcolorado as distributed by MLS GRID #3417060 Report a problem REcolorado as distributed by MLS GRID #3417060 Report a problem | ||
| 6/24/2026 | Listed for sale | $1,500,000$271/sqft |
Source: REcolorado as distributed by MLS GRID #3417060 Report a problem | ||
| 12/3/2021 | Sold | $1,500,000+127.3%$271/sqft |
Source: Public Record Report a problem | ||
| 5/31/2016 | Sold | $660,000-9%$119/sqft |
Source: Public Record Report a problem | ||
| 1/22/2015 | Price change | $724,900-0.7%$131/sqft |
Source: Elite Real Estate, LLC #9872943 Report a problem | ||
| 9/13/2014 | Price change | $729,900-2.7%$132/sqft |
Source: Elite Real Estate, LLC #9872943 Report a problem | ||
| 7/22/2014 | Price change | $749,999+0.7%$136/sqft |
Source: Elite Real Estate, LLC #4011452 Report a problem | ||
| 4/18/2014 | Listed for sale | $744,999+2.8%$135/sqft |
Source: Elite Real Estate, LLC #4609663 Report a problem | ||
| 10/2/2010 | Listing removed | $724,900$131/sqft |
Source: Liberty Associates, LLC #906749 Report a problem | ||
| 7/16/2010 | Price change | $724,900-3.3%$131/sqft |
Source: Liberty Associates, LLC #906749 Report a problem | ||
| 12/11/2008 | Listed for sale | $749,900+25%$136/sqft |
Source: Listhub #693640 Report a problem | ||
| 10/21/2004 | Sold | $600,000$109/sqft |
Source: Public Record Report a problem | ||
Public tax history
| Year | Property taxes | Tax assessment |
|---|---|---|
| 2025 | $8,465 -0.9% | $76,190 -14.6% |
| 2024 | $8,546 +46.2% | $89,210 -1% |
| 2023 | $5,846 -3.8% | $90,070 +48.6% |
| 2022 | $6,076 | $60,610 -2.8% |
| 2021 | -- | $62,360 +2.1% |
| 2020 | $6,172 +11.1% | $61,100 |
| 2019 | $5,553 | $61,100 +13.1% |
| 2018 | $5,553 +6.5% | $54,030 |
| 2017 | $5,217 -11.3% | $54,030 +1% |
| 2016 | $5,881 -10% | $53,510 |
| 2015 | $6,536 -6.7% | $53,510 -2.1% |
| 2014 | $7,005 | $54,640 |
| 2013 | -- | $54,640 +17.3% |
| 2012 | -- | $46,600 |
| 2011 | -- | $46,600 -23.8% |
| 2010 | -- | $61,190 +9.4% |
| 2009 | $3,603 | $55,920 |
| 2008 | -- | $55,920 +9.6% |
| 2007 | -- | $51,010 |
| 2006 | $6,546 +5.2% | $51,010 +2.7% |
| 2004 | $6,223 -31.4% | $49,680 +0.4% |
| 2003 | $9,079 | $49,470 |
| 2002 | -- | $49,470 +5.5% |
| 2001 | $6,836 -1.7% | $46,870 +0% |
| 2000 | $6,953 | $46,868 |
Find assessor info on the county website
Monthly payment
Est. payment
Payment breakdown
Explore the cost of this home by adjusting the details. Changes won't be saved.Climate risks
Neighborhood: 80108
Nearby schools
GreatSchools rating
- 8/10Timber Trail Elementary SchoolGrades: PK-5Distance: 0.4 mi
- 8/10Rocky Heights Middle SchoolGrades: 6-8Distance: 2.8 mi
- 9/10Rock Canyon High SchoolGrades: 9-12Distance: 3.1 mi
Schools provided by the listing agent
- Elementary: Timber Trail
- Middle: Rocky Heights
- High: Rock Canyon
- District: Douglas RE-1
Source: REcolorado as distributed by MLS GRID. This data may not be complete. We recommend contacting the local school district to confirm school assignments for this home.
- $1,263,4005 bd4 ba5.2k sqft968 Glen Oaks Ave, Castle Pines, CO 80108Off Market
- $1,621,9005 bd5 ba5.8k sqft921 Meadowrose Ln, Castle Pines, CO 80108Off Market
- $1,481,7004 bd3 ba4.9k sqft946 Glen Oaks Ave, Castle Pines, CO 80108Off Market

- $1,310,4004 bd4 ba6.1k sqft983 Glen Oaks Ave, Castle Pines, CO 80108Off Market
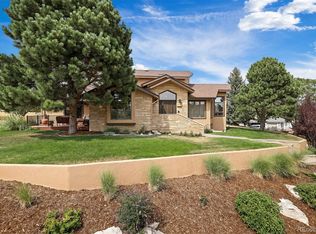
- $1,680,7005 bd5 ba6.7k sqft1167 Buffalo Ridge Rd, Castle Pines, CO 80108Off Market
- $2,313,3005 bd6 ba6.4k sqft1171 Buffalo Ridge Rd, Castle Pines, CO 80108Off Market
- $1,195,0004 bd5 ba3.9k sqft909 Meadowrose Ln, Castle Pines, CO 80108Off Market
- $1,347,9005 bd3 ba5.4k sqft955 Glen Oaks Ave, Castle Pines, CO 80108Off Market
A local agent can set up tours, give advice and negotiate with sellers.
Similar homes
- $1,389,0005 bd5 ba5.2k sqft6263 Vacquero Circle, Castle Pines, CO 80108For Sale

 MLS ID #2147247, Tarah Kuna, Serhant Colorado LLC. REcolorado as distributed by MLS GRID
 - $1,600,0006 bd5 ba5.1k sqft7277 Timbercrest Lane, Castle Pines, CO 80108For Sale
 MLS ID #5729463, Kady Dieker, HomeSmart. REcolorado as distributed by MLS GRID
 - $1,395,0004 bd4 ba3.8k sqft390 Suffolk Lane, Castle Rock, CO 80108For Sale
 MLS ID #6814751, Stacie Chadwick, LIV Sotheby's International Realty. REcolorado as distributed by MLS GRID
 - $1,550,0005 bd5 ba4.9k sqft9779 Bay Hill Drive, Lone Tree, CO 80124For Sale
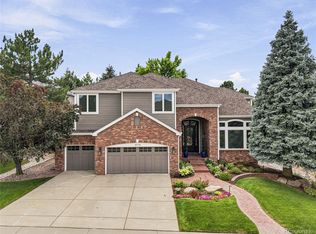 MLS ID #3091109, Chrissy Graham, Compass - Denver. REcolorado as distributed by MLS GRID
 - $1,895,0004 bd4 ba4.5k sqft347 Silver Cloud Place, Castle Rock, CO 80108For SaleMLS ID #2198387, Matthew Schlitt, LIV Sotheby's International Realty. REcolorado as distributed by MLS GRID
- $1,200,0005 bd3 ba3.4k sqft9338 Clydesdale Road, Castle Rock, CO 80108For SaleMLS ID #9593399, Chris Hartsfield, eXp Realty, LLC. REcolorado as distributed by MLS GRID
- $1,499,0005 bd5 ba4.6k sqft5986 Saddle Creek Trail, Parker, CO 80134For SaleMLS ID #3714989, Steven Beam, RE/MAX Alliance. REcolorado as distributed by MLS GRID
- $1,329,0003 bd4 ba4.8k sqft630 Country Club Lane, Castle Rock, CO 80108For SaleMLS ID #6449914, Stacie Chadwick, LIV Sotheby's International Realty. REcolorado as distributed by MLS GRID
- $1,275,0004 bd3 ba4.2k sqft1030 E Possee Road, Castle Rock, CO 80108For SaleMLS ID #8494886, Christina Gillman, Blue Mountain Vistas, LLC. REcolorado as distributed by MLS GRID
- $1,675,0004 bd5 ba5.1k sqft1660 Meyerwood Circle, Highlands Ranch, CO 80129For SaleMLS ID #5533934, Jessica Northrop, Compass - Denver. REcolorado as distributed by MLS GRID
- $1,725,0004 bd4 ba5k sqft5101 Ten Mile Place, Castle Rock, CO 80108For SaleMLS ID #5832479, Justin Grimm, Mycasa Llc. REcolorado as distributed by MLS GRID
- $899,0004 bd3 ba3.6k sqft511 E 3rd Avenue, Castle Rock, CO 80108For SaleMLS ID #6174169, Krystal Vigil, HomeSmart. REcolorado as distributed by MLS GRID
- $1,375,0004 bd3 ba4k sqft5043 Vermillion Drive, Castle Rock, CO 80108For SaleMLS ID #3724363, Stacie Chadwick, LIV Sotheby's International Realty. REcolorado as distributed by MLS GRID
- $879,9004 bd4 ba3.3k sqft7184 Campden Place, Castle Pines, CO 80108For SaleMLS ID #5528264, Doug Hutchins, eXp Realty, LLC. REcolorado as distributed by MLS GRID
- $1,475,0005 bd6 ba4.7k sqft6291 Moulton Court, Castle Rock, CO 80104For SaleMLS ID #8171599, Katie Pierce, MB Executive Realty & Investments. REcolorado as distributed by MLS GRID
- $975,0003 bd3 ba3.9k sqft7319 Brixham Circle, Castle Pines, CO 80108For SaleMLS ID #3917686, Jessica Northrop, Compass - Denver. REcolorado as distributed by MLS GRID
- $1,495,0004 bd4 ba5.4k sqft8377 Burning Tree Drive, Franktown, CO 80116For SaleMLS ID #2004401, Lindsay Crosby, LIV Sotheby's International Realty. REcolorado as distributed by MLS GRID
- $1,195,0006 bd6 ba5k sqft9967 Falcon Creek Drive, Highlands Ranch, CO 80130For SaleMLS ID #4464038, Julie Reddington, Compass - Denver. REcolorado as distributed by MLS GRID
- $1,579,0006 bd5 ba5.4k sqft7928 Towhee Road, Parker, CO 80134For SaleMLS ID #2240848, Richelle McKim, Colorado Local Realty. REcolorado as distributed by MLS GRID
- $1,350,0006 bd4 ba4.4k sqft7807 S Forest Street, Centennial, CO 80122For SaleMLS ID #8904602, Harvey & Guy Homes Team, RE/MAX of Cherry Creek. REcolorado as distributed by MLS GRID
