Skip main navigation
Off market
  • $676,500

    946 Highland Ave #40, Dunedin, FL 34698

    3beds
    1,827sqft
    Townhouse
    Built in 2020
    945 Square Feet Lot
    $676,500 Zestimate®
    $370/sqft
    $3,743 Estimated rent

    Home value

    $676,500

    $636,000 - $724,000

    $3,743/mo

    Zestimate® history
    Loading
    Loading...

    Owner options

    List your home for rent

    $3,743/mo

    Rent Zestimate®

    Find your next renter with Zillow Rental Manager. Plus, with online applications, you can quickly screen prospective tenants – for free.

    Learn more

    $3,743/mo

    Rent Zestimate®

    Refinance and save

    $4,977/mo

    Est. payment

    Refinancing to a lower rate could help reduce your monthly payments and save thousands over the life of the loan.

    See today's rates

    $4,977/mo

    Est. payment

    Explore your selling options

    Work with a Zillow partner agent

    Leverage their expertise and Zillow's premium Showcase listings to get your home seen by more buyers.

    Get started

    List with your own agent

    Get your home in front of millions of buyers by listing it on Zillow.

    Learn how to do it

    Sell it yourself

    Take full control of how buyers see your home on Zillow by listing For Sale by Owner (FSBO).

    List your home

    What's special

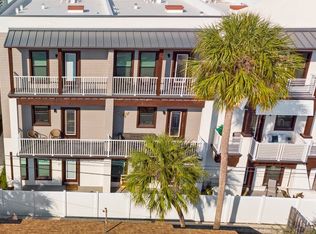
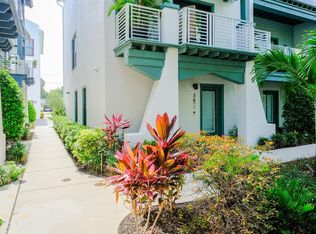
    Under Construction. Under Construction. Welcome to the trendy Downtown Dunedin lifestyle! GRAMERCY COURT a new construction townhome community. Completion date projected for 5/31/2020! Steps away from Delightful Downtown Dunedin, voted Best Walking Town in America! A short stroll to the Pinellas Trail and the Gulf Coast shoreline for breathtaking sunsets! Unit 40 is the Caladesi floor plan. This is a 3 story concrete block construction building with double pane impact glass windows, natural gas appliances and tankless water heater. Spacious living square footage offering premium finishes throughout including high ceilings, 5 inch baseboards, and contemporary kitchen packages featuring granite countertops, stainless steel appliances and kitchen island. Private covered porches and balconies. The Gramercy Court master plan offers a private central courtyard amenity for the residents! Professionally designed landscaping and walkways under the large Oak Tree. Featuring a modern custom waterfall, benches, covered patio and a custom BBQ area for your outdoor entertainment and enjoyment! The Dunedin core district includes, Pioneer Park, Marina and pier, Boutique shops, restaurants, breweries, street festivals, art shows and so much more!! Come see all that Dunedin has to offer. Close to Honeymoon Island, Caladesi Island, Clearwater Beach and Tarpon Springs. Photos are of the model #7,and may not be representative of the finishes of this unit.

    This property is off market, which means it's not currently listed for sale or rent on Zillow. This may be different from what's available on other websites or public sources.

    Originating MLS: Pinellas Suncoast

    Facts & features

    Interior

    Bedrooms & bathrooms
    • Bedrooms: 3
    • Bathrooms: 4
    • Full bathrooms: 3
    • 1/2 bathrooms: 1
    Heating
    • Forced air, Electric
    Cooling
    • Central
    Appliances
    • Included: Dishwasher, Garbage disposal, Microwave, Range / Oven
    • Laundry: Inside, Laundry Closet, Upper Floor
    Features
    • Eating Space In Kitchen, Walk-In Closet(s), Thermostat, Living Room/Dining Room Combo, Solid Surface Counters, In Wall Pest System
    • Flooring: Tile, Carpet
    Interior area
    • Structure area source: Builder
    • Total interior livable area: 1,827 sqft

    Property

    Parking
    • Total spaces: 2
    • Parking features: Garage - Attached
    Features
    • Levels: Three Or More
    • Patio & porch: Porch
    • Exterior features: Stone
    Lot
    • Size: 945 Square Feet
    • Features: In City Limits, Near Public Transit, Sidewalk, Street Paved
    • Residential vegetation: Mature Landscaping
    Details
    • Parcel number: 272815393490000400
    • Zoning: RES

    Construction

    Type & style
    • Home type: SingleFamily
    • Architectural style: Contemporary
    • Property subtype: Townhouse
    Materials
    • masonry
    • Roof: Metal
    Condition
    • Under Construction
    • Year built: 2020
    Details
    • Builder model: Gramercy#7
    • Builder name: Barr & Barr

    Utilities & green energy

    • Sewer: Public Sewer
    • Water: Public
    • Utilities for property: Electricity Connected, Sewer Connected, Cable Available, Public

    Community & HOA

    Community
    • Security: Smoke Detector(s), Fire Sprinkler System
    • Subdivision: HIGHLAND TWNHMS
    HOA
    • Has HOA: Yes
    • Services included: Maintenance Grounds, Trash, Maintenance Exterior, Sewer, Water, Escrow Reserves Fund, Manager
    • HOA fee: $364 monthly
    Location
    • Region: Dunedin

    Financial & listing details

    • Price per square foot: $370/sqft
    • Tax assessed value: $566,275
    • Annual tax amount: $9,739
    • Listing terms: Cash, Conventional, VA Loan
    • Ownership: Fee Simple

    Price history

    DateEventPrice
    12/2/2022Sold$640,000-1.5%$350/sqft
    Source: Public Record Report a problem
    10/25/2022Pending sale$650,000$356/sqft
    Source: Stellar MLS #T3407517 Report a problem
    10/14/2022Listed for sale$650,000+45.3%$356/sqft
    Source: Stellar MLS #T3407517 Report a problem
    3/12/2021Sold$447,400$245/sqft
    Source: Public Record Report a problem
    10/28/2020Sold$447,400+0.5%$245/sqft
    Source: Public Record Report a problem
    3/13/2020Pending sale$445,000$244/sqft
    Source: COASTAL PROPERTIES GROUP #U8066017 Report a problem
    2/11/2020Price change$445,000+2.3%$244/sqft
    Source: COASTAL PROPERTIES GROUP #U8066017 Report a problem
    11/20/2019Listed for sale$435,000-4.2%$238/sqft
    Source: COASTAL PROPERTIES GROUP #U8066017 Report a problem
    2/1/2019Listing removed$454,000$248/sqft
    Source: CRESTVIEW REALTY GROUP LLC #T2888793 Report a problem
    9/21/2018Price change$454,000+0.2%$248/sqft
    Source: CRESTVIEW REALTY GROUP LLC #T2888793 Report a problem
    6/9/2018Price change$452,900+2.3%$248/sqft
    Source: CRESTVIEW REALTY GROUP #T2888793 Report a problem
    4/11/2018Listed for sale$442,900$242/sqft
    Source: CRESTVIEW REALTY GROUP #T2888793 Report a problem

    Public tax history

    YearProperty taxesTax assessment
    2024$9,739 +4.4%$566,275 +6.4%
    2023$9,329 +12.8%$532,310 +4.3%
    2022$8,274 +18.3%$510,536 +35.1%
    2021$6,993 +1392.2%$377,964 +2286.3%
    2020$469 +2.4%$15,839 +10%
    2019$458 $14,399 -66.1%
    2018$458 +2.2%$42,500 +257.1%
    2017$448 $11,900
    Find assessor info on the county website

    Neighborhood: Downtown

    Nearby schools

    GreatSchools rating
    Schools provided by the listing agent
    • Elementary: San Jose Elementary-PN
    • Middle: Dunedin Highland Middle-PN
    • High: Dunedin High-PN

    Source: The MLS. This data may not be complete. We recommend contacting the local school district to confirm school assignments for this home.

    Get a cash offer in 3 minutes
    Find out how much your home could sell for in as little as 3 minutes with a no-obligation cash offer.
    Estimated market value
    $676,500
    Get a cash offer in 3 minutes
    Find out how much your home could sell for in as little as 3 minutes with a no-obligation cash offer.
    Estimated market value
    $676,500