Skip main navigation
Off market
  • $646,500

    946 Highland Ave Unit 6, Dunedin, FL 34698

    3beds
    1,827sqft
    Townhouse
    Built in 2017
    945 Square Feet Lot
    $646,500 Zestimate®
    $354/sqft
    $3,714 Estimated rent

    Home value

    $646,500

    $608,000 - $692,000

    $3,714/mo

    Zestimate® history
    Loading
    Loading...

    Owner options

    List your home for rent

    $3,714/mo

    Rent Zestimate®

    Find your next renter with Zillow Rental Manager. Plus, with online applications, you can quickly screen prospective tenants – for free.

    Learn more

    $3,714/mo

    Rent Zestimate®

    Refinance and save

    $4,773/mo

    Est. payment

    Refinancing to a lower rate could help reduce your monthly payments and save thousands over the life of the loan.

    See today's rates

    $4,773/mo

    Est. payment

    Explore your selling options

    Work with a Zillow partner agent

    Leverage their expertise and Zillow's premium Showcase listings to get your home seen by more buyers.

    Get started

    List with your own agent

    Get your home in front of millions of buyers by listing it on Zillow.

    Learn how to do it

    Sell it yourself

    Take full control of how buyers see your home on Zillow by listing For Sale by Owner (FSBO).

    List your home

    What's special

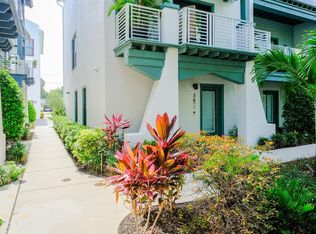
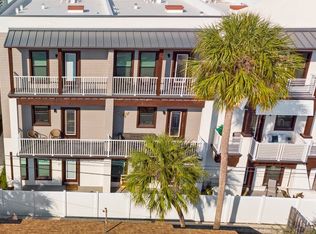
    Location! Location! Location! Ready to go in the Dunedin Downtown Core! 3 Bedroom, 3.5 bath Like New Townhome in Bustling, Beautiful Downtown Dunedin! Just off Main Street and only a 5-minute walk to the famous Pinellas Trail. Pet Friendly, walkable neighborhood with the perfect mix of Excitement and Relaxation. All Bedrooms with en-suites, ceiling fans and upgraded Mohawk Vintage Beauty Laminate Floors. Entertain at your Custom designed Granite top Bar with built in Wine Fridge. Relax and unwind with guests, enjoying the show stopping Custom Built in Entertainment wall complete with custom shelving, Phillips Hue Bluetooth lighting and Fireplace, all integrated with electricial. Then the Kitchen, open and spacious! A gourmet cooks paradise, with huge walk-in pantry, gas range and abundance of shaker cabinets, chef's sink and top it off with granite! But wait there's more! 2019 Samsung fridge, 2019 Samsung washer and gas dryer, 2019 updated lighting and custom closets throughout, 2017 features to include tankless gas hot water, impact windows and doors, energy efficient Trane 16 Seer A/C system with energy saving heat pump and programable thermostat and more! Upstairs 2nd bedroom/office hosts a very elegant Queen size Murphy Bed with Serta perfect Mattress and built in lighted bookcase. And then...The 2-Car Garage! Wow! Quartz Finished Floors, Metallic Cherry Red Cabinets convey to this lucky new owner! This home is perfect for a full time, part time or even an investment 1031 exchange buyer. It meets all buyer criteria this close to shopping, dining, exercising, the bike trail, the beaches and so much more. Come Live the Lifestyle, Come Live in Downtown Dunedin!

    This property is off market, which means it's not currently listed for sale or rent on Zillow. This may be different from what's available on other websites or public sources.
    Originating MLS: Pinellas Suncoast

    Facts & features

    Interior

    Bedrooms & bathrooms
    • Bedrooms: 3
    • Bathrooms: 4
    • Full bathrooms: 3
    • 1/2 bathrooms: 1
    Heating
    • Forced air, Heat pump, Gas
    Cooling
    • Central
    Appliances
    • Included: Dishwasher, Dryer, Garbage disposal, Microwave, Range / Oven, Refrigerator, Washer
    • Laundry: Inside, Laundry Closet, Upper Floor
    Features
    • Ceiling Fans(s), Eating Space In Kitchen, High Ceiling(s), Open Floorplan, Stone Counters, Walk-In Closet(s), Crown Molding, Living Room/Dining Room Combo, Window Treatments, In Wall Pest System
    • Flooring: Tile, Laminate
    • Windows: Blinds
    • Fireplace features: Living Room, Electric, Decorative, Non Wood Burning
    Interior area
    • Structure area source: Public Records
    • Total interior livable area: 1,827 sqft

    Property

    Parking
    • Total spaces: 2
    • Parking features: Garage - Attached
    Features
    • Levels: Three Or More
    • Patio & porch: Deck, Covered, Front Porch
    • Exterior features: Stone
    • Has view: Yes
    • View description: City
    Lot
    • Size: 945 Square Feet
    • Features: In City Limits, Level/Flat, Sidewalk, Street Paved
    • Residential vegetation: Trees/Landscaped
    Details
    • Parcel number: 272815393490000060

    Construction

    Type & style
    • Home type: SingleFamily
    • Architectural style: Contemporary
    • Property subtype: Townhouse
    Materials
    • masonry
    • Roof: Metal
    Condition
    • Completed
    • Year built: 2017

    Utilities & green energy

    • Sewer: Public Sewer
    • Water: Public
    • Utilities for property: Natural Gas Connected, Sewer Connected, Public, Cable Connected, Water Connected

    Community & HOA

    Community
    • Subdivision: HIGHLAND TWNHMS
    HOA
    • Has HOA: Yes
    • Services included: Maintenance Grounds, Trash, Cable TV, Pest Control, Sewer, Water, Manager
    • HOA fee: $364 monthly
    Location
    • Region: Dunedin

    Financial & listing details

    • Price per square foot: $354/sqft
    • Tax assessed value: $547,745
    • Annual tax amount: $8,849
    • Listing terms: Cash, Conventional
    • Ownership: Fee Simple

    Price history

    DateEventPrice
    2/23/2021Sold$510,000+3%$279/sqft
    Source: Public Record Report a problem
    1/11/2021Pending sale$495,000$271/sqft
    Source: COASTAL PROPERTIES GROUP #U8109420 Report a problem
    1/9/2021Listed for sale$495,000+15.4%$271/sqft
    Source: COASTAL PROPERTIES GROUP #U8109420 Report a problem
    7/23/2019Sold$429,000-2.5%$235/sqft
    Source: Public Record Report a problem
    6/15/2019Price change$439,900-2.2%$241/sqft
    Source: FUTURE HOME REALTY INC #T3165767 Report a problem
    5/29/2019Price change$449,900-2.2%$246/sqft
    Source: FUTURE HOME REALTY INC #T3165767 Report a problem
    5/6/2019Price change$459,900-3.2%$252/sqft
    Source: FUTURE HOME REALTY INC #T3165767 Report a problem
    5/2/2019Price change$474,900-1%$260/sqft
    Source: FUTURE HOME REALTY INC #T3165767 Report a problem
    4/18/2019Price change$479,900-2.1%$263/sqft
    Source: FUTURE HOME REALTY INC #T3165767 Report a problem
    4/11/2019Price change$490,000-2%$268/sqft
    Source: FUTURE HOME REALTY INC #T3165767 Report a problem
    3/31/2019Listed for sale$500,000+43%$274/sqft
    Source: FUTURE HOME REALTY INC #T3165767 Report a problem
    8/22/2017Sold$349,530$191/sqft
    Source: Public Record Report a problem

    Public tax history

    YearProperty taxesTax assessment
    2025$8,849 +5.6%$544,256 +2.9%
    2024$8,382 +1.3%$528,917 +3%
    2023$8,272 -4.6%$513,512 +4.4%
    2022$8,674 +65%$491,697 +51%
    2021$5,257 +0.2%$325,612 +1.4%
    2020$5,249 -5%$321,116 -3.6%
    2019$5,522 $332,937 +7.2%
    2018$5,522 -6.9%$310,648 +2510.5%
    2017$5,932 $11,900
    Find assessor info on the county website

    Neighborhood: Downtown

    Nearby schools

    GreatSchools rating
    Get a cash offer in 3 minutes
    Find out how much your home could sell for in as little as 3 minutes with a no-obligation cash offer.
    Estimated market value
    $646,500
    Get a cash offer in 3 minutes
    Find out how much your home could sell for in as little as 3 minutes with a no-obligation cash offer.
    Estimated market value
    $646,500