The McKinley plan by Winchester Homes. Awesome Ranch with 3 car front load garage with front and rear covered porches. The main level features 3 bedrooms, study/office and 2.5 baths. Large bonus on upper level with WIC and full bath. Open Split Floor Plan. Gourmet Kitchen to include cooktop, wall oven/microwave, dishwasher, farmhouse sink, and tile backsplash. Granite in Kitchen and Primary bath. LVP in Foyer, Study, G/R, Kitchen, Breakfast area, Dining and Baths. Designer Tile shower in Primary bath along with ceramic tile floor. Radiant Barrier Roof Decking, Wintel smart home package. Too many upgrades to list. All of this on an acre+ lot.
Sold for $484,250
$484,250
946 Hurryoff Lane, Aiken, SC
4beds
3,150sqft
Single Family Residence
Built in 2023
1 Acres Lot
$567,300 Zestimate®
$154/sqft
$3,228 Estimated rent
Home value
$567,300
$539,000 - $607,000
$3,228/mo
Zestimate® history
Owner options
List your home for rent
$3,228/mo
Rent Zestimate®
Find your next renter with Zillow Rental Manager. Plus, with online applications, you can quickly screen prospective tenants – for free.
$3,228/mo
Rent Zestimate®
Refinance and save
$3,218/mo
Est. payment
Refinancing to a lower rate could help reduce your monthly payments and save thousands over the life of the loan.
$3,218/mo
Est. payment
Explore your selling options
Work with a Zillow partner agent
Leverage their expertise and Zillow's premium Showcase listings to get your home seen by more buyers.
Get startedList with your own agent
Get your home in front of millions of buyers by listing it on Zillow.
Learn how to do itSell it yourself
Take full control of how buyers see your home on Zillow by listing For Sale by Owner (FSBO).
List your homeWhat's special
Zillow last checked:
Listing updated:
Listed by:
Cynthia C Daniel 706-284-5900,
Property Partners
Bought with:
Tiffany Mayer
Meybohm Real Estate - Aiken
Source: Hive MLS,MLS#: 98176641 Originating MLS: REALTORS® of Greater Augusta
Originating MLS: REALTORS® of Greater AugustaFacts & features
Interior
Bedrooms & bathrooms
- Bedrooms: 4
- Bathrooms: 4
- Full bathrooms: 3
- 1/2 bathrooms: 1
Rooms
- Room types: Dining Room, Master Bedroom, Bedroom 2, Bedroom 3, Great Room, Library, Breakfast Room
Primary bedroom
- Level: Main
- Dimensions: 17 x 20
Bedroom 2
- Level: Main
- Dimensions: 13 x 12
Bedroom 3
- Level: Main
- Dimensions: 12 x 13
Breakfast room
- Level: Main
- Dimensions: 12 x 15
Dining room
- Level: Main
- Dimensions: 12 x 12
Great room
- Level: Main
- Dimensions: 31 x 20
Kitchen
- Level: Main
- Dimensions: 12 x 14
Library
- Level: Main
- Dimensions: 12 x 12
Heating
- Fireplace(s), Forced Air, Natural Gas
Cooling
- Central Air, Ceiling Fan(s)
Appliances
- Included: Built-In Microwave, Built-In Electric Oven, Disposal, Dishwasher, Cooktop
- Laundry: Dryer Hookup, Washer Hookup
Features
- Walk-in Closet(s), Entrance Foyer, Kitchen Island, Pantry, Eat-in Kitchen, Walk-In Closet(s), Wired for Data
- Flooring: LVT/LVP, Carpet, Ceramic Tile
- Doors: Thermal Doors
- Windows: Thermal Windows
- Basement: None
- Attic: Storage
Interior area
- Total structure area: 3,150
- Total interior livable area: 3,150 sqft
Property
Parking
- Parking features: Attached, Concrete, Garage Door Opener, Garage
- Has attached garage: Yes
Features
- Levels: One and One Half
- Patio & porch: Covered, Front Porch, Rear Porch
- Exterior features: Thermal Doors, See Remarks
Lot
- Size: 1 Acres
- Dimensions: 1.0 Acres
- Features: Wooded, Landscaped, Sprinklers in Front, Sprinklers in Rear
Details
- Special conditions: Standard
Construction
Type & style
- Home type: SingleFamily
- Property subtype: Single Family Residence
Materials
- Brick, Fiber Cement
- Foundation: Slab
- Roof: Composition
Condition
- New construction: Yes
- Year built: 2023
Utilities & green energy
- Sewer: Septic Tank
- Water: Public
Community & HOA
Community
- Security: Smoke Detector(s)
- Subdivision: Graylyn Lakes
HOA
- Has HOA: Yes
- Amenities included: Street Lights, Trail(s)
- HOA fee: $350 annually
Location
- Region: Aiken
Financial & listing details
- Price per square foot: $154/sqft
- Date on market: 11/22/2023
- Listing agreement: Exclusive Agency
- Listing terms: Cash,Conventional,VA Loan
Price history
| Date | Event | Price |
|---|---|---|
| 12/1/2023 | Sold | $484,250$154/sqft |
Source:  Hive MLS #98176641 Report a problem Hive MLS #98176641 Report a problem | ||
Public tax history
Tax history is unavailable.
Neighborhood: 29808
Nearby homes
- $484,3124 bd4 ba3.1k sqft946 Hurryoff Ln LOT 5, Aiken, SC 29803Sold

- $416,0754 bd3 ba2.4k sqft924 Hurryoff Ln, Aiken, SC 29808Sold
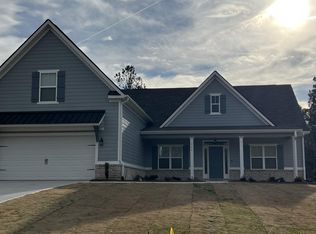
- $416,0754 bd3 ba2.4k sqft924 Hurryoff Ln LOT 4, Aiken, SC 29803Sold
- $529,9004 bd3 ba2.4k sqft924 Hurryoff Ln, Aiken, SC 29803New Construction

- $499,000-- bd3 ba2.8k sqft962 Hurryoff Ln, Aiken, SC 29803Off Market
- $402,5655 bd3 ba2.6k sqft967 Hurryoff Ln LOT 13, Aiken, SC 29803Sold
- $483,6955 bd3 ba3.2k sqft931 Hurryoff Ln LOT 15, Aiken, SC 29803Sold
- $483,6955 bd3 ba3.2k sqft931 Hurryoff Ln, Aiken, SC 29808Sold
Nearby schools
GreatSchools rating
- 5/10Greendale Elementary SchoolGrades: PK-5Distance: 4.2 mi
- 4/10New Ellenton Middle SchoolGrades: 6-8Distance: 4.4 mi
- 3/10Silver Bluff High SchoolGrades: 9-12Distance: 4.8 mi
Schools provided by the listing agent
- Elementary: Greendale Elementary
- Middle: New Ellenton
- High: Silver Bluff
Source: Hive MLS. This data may not be complete. We recommend contacting the local school district to confirm school assignments for this home.


Get pre-qualified for a loan
At Zillow Home Loans, we can pre-qualify you in as little as 5 minutes with no impact to your credit score.An equal housing lender. NMLS #10287.
- South Carolina
- Aiken County
- Aiken
- 29808
- 946 Hurryoff Lane
