Experience the pinnacle of sophisticated living in this meticulously reimagined residence located within the prestigious Cedar Creek Farms community of South Whitehall Township. Perfectly positioned for the modern professional or the discerning buyer seeking a maintenance-free lifestyle, this home has been transformed into a contemporary masterpiece. Every detail has been curated to provide a "new construction" feel, from the designer color palette to the high-end finishes found in every corner. Situated in the top-rated Parkland School District, this property offers an unparalleled combination of style, quality, and location.
The journey begins in the welcoming Foyer, where beautiful hardwood floors provide a warm and elegant introduction. This level also grants direct access to the attached One-Car Garage, offering security and protection from the elements. Moving into the main living areas, you are immediately struck by the airy, open-concept design and the brand-new flooring that flows seamlessly throughout. The spacious Living Room serves as a tranquil center for relaxation, anchored by a sleek natural gas fireplace that adds a touch of warmth and charm. Natural light pours in through large glass sliders that open to your private Covered Balcony, an ideal spot for enjoying a quiet morning or unwinding after a productive day.
The Kitchen is a true work of art and the heart of this home, having undergone a comprehensive top-to-bottom remodel. It features crisp white cabinetry, premium countertops, and a modern tile backsplash that complements the high-end stainless steel appliances, including a brand-new microwave installed in 2025. This chef-inspired space is designed for both functionality and aesthetic appeal, making it perfect for hosting intimate dinners or prepping weekly meals. This floor also includes a stylishly updated Half Bath and a dedicated Laundry area featuring a stackable washer and dryer for ultimate convenience. All mechanical systems are expertly maintained, including a new water heater and an efficient gas forced air heat pump.
The upper level of the home continues the theme of modern elegance with entirely new flooring and updated spaces. The Primary Bedroom is an expansive retreat featuring soaring ceilings and a large walk-in closet that provides ample room for any wardrobe. The private Ensuite Bathroom has been fully updated with a contemporary double-sink vanity and a beautifully finished stand-up shower. A second generous Bedroom offers versatility for guests or a home office and is served by a second fully remodeled Hall Bathroom featuring chic fixtures and custom tile work.
Modern technology is integrated throughout the home to enhance your daily life. Smart home features include a programmable thermostat, a Ring smart doorbell, and various smart switches for effortless control. For those who prioritize connectivity, dedicated ethernet ports are located in the Living Room and both Bedrooms to ensure seamless high-speed internet for work or entertainment.
Living in this community means enjoying a wealth of amenities with none of the chores. The monthly HOA fee covers water, sewer, trash, and recycling, along with all exterior and common area maintenance including the roof. Residents also gain access to a sparkling community pool, tennis courts, and a clubhouse.
The location is simply unbeatable, offering immediate proximity to Wegmans and a variety of premier shopping and dining options. With easy access to major highways, low taxes, and economical gas heat, this home is as practical as it is beautiful. This is a rare opportunity to own a fully updated, move-in-ready home in one of the most sought-after neighborhoods in the region.
Some photos have been virtually staged.
Sold for $296,000
$296,000
946 Nittany Ct #C221, Allentown, PA 18104
2beds
1,472sqft
Condominium, Multi Family, Single Family Residence
Built in 2005
-- sqft lot
$298,400 Zestimate®
$201/sqft
$2,295 Estimated rent
Home value
$298,400
$266,000 - $334,000
$2,295/mo
Zestimate® history
Owner options
List your home for rent
$2,295/mo
Rent Zestimate®
Find your next renter with Zillow Rental Manager. Plus, with online applications, you can quickly screen prospective tenants – for free.
$2,295/mo
Rent Zestimate®
Refinance and save
$2,250/mo
Est. payment
Refinancing to a lower rate could help reduce your monthly payments and save thousands over the life of the loan.
$2,250/mo
Est. payment
Explore your selling options
Work with a Zillow partner agent
Leverage their expertise and Zillow's premium Showcase listings to get your home seen by more buyers.
Get startedList with your own agent
Get your home in front of millions of buyers by listing it on Zillow.
Learn how to do itSell it yourself
Take full control of how buyers see your home on Zillow by listing For Sale by Owner (FSBO).
List your homeWhat's special
Private covered balconyContemporary double-sink vanityHigh-end finishesDesigner color paletteTennis courtsAttached one-car garagePremium countertops
Zillow last checked:
Listing updated:
Listed by:
Jamie L. Achberger 484-494-2320,
EXP Realty LLC
Bought with:
Rebecca M. Entwisle, RS348837
RE/MAX Real Estate
Source: GLVR,MLS#: 774860 Originating MLS: Lehigh Valley MLS
Originating MLS: Lehigh Valley MLSFacts & features
Interior
Bedrooms & bathrooms
- Bedrooms: 2
- Bathrooms: 3
- Full bathrooms: 2
- 1/2 bathrooms: 1
Primary bedroom
- Level: Third
- Dimensions: 15.00 x 12.00
Bedroom
- Level: Third
- Dimensions: 12.00 x 10.00
Primary bathroom
- Level: Third
- Dimensions: 11.00 x 6.00
Foyer
- Level: First
- Dimensions: 6.00 x 5.00
Other
- Level: Third
- Dimensions: 8.00 x 5.00
Half bath
- Level: Second
- Dimensions: 8.00 x 4.00
Kitchen
- Level: Second
- Dimensions: 13.00 x 10.00
Laundry
- Level: Second
- Dimensions: 12.00 x 3.00
Living room
- Level: Second
- Dimensions: 20.00 x 15.00
Other
- Description: Storage Off of Balcony
- Level: Second
- Dimensions: 7.00 x 4.00
Other
- Description: Hallway
- Level: Second
- Dimensions: 10.00 x 5.00
Other
- Description: Balcony
- Level: Second
- Dimensions: 8.00 x 4.00
Other
- Level: Third
- Dimensions: 7.00 x 7.00
Other
- Description: Hallway
- Level: Third
- Dimensions: 8.00 x 5.00
Other
- Description: Hallway
- Level: Third
- Dimensions: 7.00 x 3.00
Heating
- Forced Air, Gas
Cooling
- Central Air, Ceiling Fan(s)
Appliances
- Included: Dryer, Dishwasher, Electric Oven, Electric Water Heater, Microwave, Refrigerator, Washer
- Laundry: Upper Level
Features
- Cathedral Ceiling(s), Entrance Foyer, Eat-in Kitchen, High Ceilings, Vaulted Ceiling(s), Walk-In Closet(s)
- Flooring: Carpet, Ceramic Tile, Hardwood, Luxury Vinyl, Luxury VinylPlank
- Basement: None
- Has fireplace: Yes
- Fireplace features: Living Room
Interior area
- Total interior livable area: 1,472 sqft
- Finished area above ground: 1,472
- Finished area below ground: 0
Property
Parking
- Total spaces: 1
- Parking features: Attached, Driveway, Garage, Off Street, On Street
- Attached garage spaces: 1
- Has uncovered spaces: Yes
Features
- Stories: 2
- Patio & porch: Balcony, Covered, Porch
- Exterior features: Balcony, Porch
Lot
- Features: Backs to Common Grounds, Flat
Details
- Parcel number: 547687003997 42
- Zoning: R4
- Special conditions: None
Construction
Type & style
- Home type: Condo
- Architectural style: Colonial,Other
- Property subtype: Condominium, Multi Family, Single Family Residence
Materials
- Brick, Vinyl Siding
- Roof: Asphalt,Fiberglass
Condition
- Year built: 2005
Utilities & green energy
- Sewer: Public Sewer
- Water: Public
Community & HOA
Community
- Subdivision: Cedar Creek Farms
HOA
- Has HOA: Yes
- HOA fee: $312 monthly
Location
- Region: Allentown
Financial & listing details
- Price per square foot: $201/sqft
- Tax assessed value: $143,800
- Annual tax amount: $3,635
- Date on market: 4/13/2026
- Cumulative days on market: 9 days
- Ownership type: Common
Price history
| Date | Event | Price |
|---|---|---|
| 7/5/2026 | Listing removed | $2,350$2/sqft |
Source: Zillow Rentals Report a problem | ||
| 5/23/2026 | Price change | $2,350-4.1%$2/sqft |
Source: Zillow Rentals Report a problem | ||
| 5/20/2026 | Sold | $296,000-1%$201/sqft |
Source:  GLVR #774860 Report a problem GLVR #774860 Report a problem | ||
| 5/14/2026 | Listed for rent | $2,450$2/sqft |
Source: Zillow Rentals Report a problem | ||
| 4/22/2026 | Pending sale | $299,000$203/sqft |
Source: GLVR #774860 Report a problem | ||
| 4/13/2026 | Listed for sale | $299,000$203/sqft |
Source: GLVR #774860 Report a problem | ||
Public tax history
Tax history is unavailable.
Neighborhood: 18104
Nearby homes
- $315,0002 bd3 ba1.3k sqft930 Nittany Ct, Allentown, PA 18104Sold
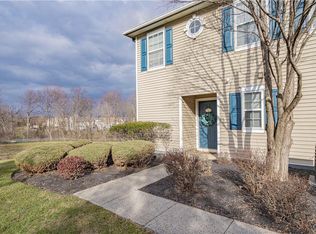
- $320,9002 bd3 ba1.4k sqft946 Nittany Ct S, Whitehall Township, PA 18104Off Market
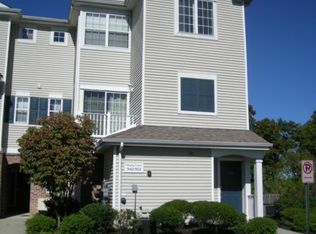
- $310,4002 bd2 ba1.3k sqft938 Nittany Ct S, Whitehall Township, PA 18104Off Market
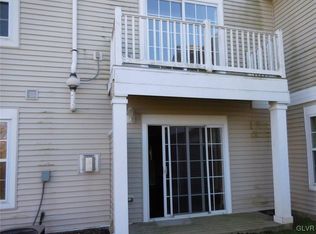
- $295,9002 bd3 ba1.4k sqft918 Nittany Ct, Allentown, PA 18104Off Market
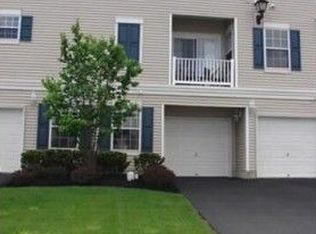
- $285,0002 bd2 ba1.4k sqft960 Nittany Ct, Allentown, PA 18104Sold
- $300,0002 bd2 ba1.4k sqft922 Nittany Ct #C335, Allentown, PA 18104Sold
- $280,0003 bd3 ba1.3k sqft924 Nittany Ct, Allentown, PA 18104Sold
- $143,8002 bd2 ba1.2k sqft908 Nittany Ct #C328, Allentown, PA 18104Off Market
Nearby schools
GreatSchools rating
- 10/10Parkway Manor SchoolGrades: K-5Distance: 0.3 mi
- 8/10Springhouse Middle SchoolGrades: 6-8Distance: 0.8 mi
- 8/10Parkland Senior High SchoolGrades: 9-12Distance: 3 mi
Schools provided by the listing agent
- District: Parkland
Source: GLVR. This data may not be complete. We recommend contacting the local school district to confirm school assignments for this home.
Get a cash offer in 3 minutes
Find out how much your home could sell for in as little as 3 minutes with a no-obligation cash offer.
Estimated market value
$298,400
Get a cash offer in 3 minutes
Find out how much your home could sell for in as little as 3 minutes with a no-obligation cash offer.
Estimated market value
$298,400
- Pennsylvania
- Lehigh County
- Allentown
- 18104
- 946 Nittany Ct Unit C221
Nearby cities
Nearby neighborhoods
Nearby zip codes
Other Allentown Topics
