Skip main navigation
Sold for $1,435,000
  • $1,435,000

    946 S Fulton Street, Denver, CO 80247

    5beds
    4,693sqft
    Single Family Residence
    Built in 2019
    0.25 Acres Lot
    $1,432,800 Zestimate®
    $306/sqft
    $5,139 Estimated rent

    Home value

    $1,432,800

    $1.35M - $1.52M

    $5,139/mo

    Zestimate® history
    Loading
    Loading...

    Owner options

    List your home for rent

    $5,139/mo

    Rent Zestimate®

    Find your next renter with Zillow Rental Manager. Plus, with online applications, you can quickly screen prospective tenants – for free.

    Learn more

    $5,139/mo

    Rent Zestimate®

    Refinance and save

    $6,689/mo

    Est. payment

    Refinancing to a lower rate could help reduce your monthly payments and save thousands over the life of the loan.

    See today's rates

    $6,689/mo

    Est. payment

    Explore your selling options

    Work with a Zillow partner agent

    Leverage their expertise and Zillow's premium Showcase listings to get your home seen by more buyers.

    Get started

    List with your own agent

    Get your home in front of millions of buyers by listing it on Zillow.

    Learn how to do it

    Sell it yourself

    Take full control of how buyers see your home on Zillow by listing For Sale by Owner (FSBO).

    List your home

    What's special

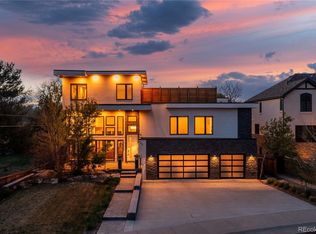
    Experience elevated living in this masterfully crafted custom home. Every detail reflects luxury, comfort and timeless style. Ideally located near the Medical Center within the coveted Cherry Creek School District, this modern masterpiece delivers refined living at every turn. Step through the grand foyer into a sun drenched open floor plan with soaring ceilings, oversized windows and seamless architectural flow. The great room stuns with a dual sided fireplace extending into a main floor study, balancing warmth and productivity. At the heart of the home, the chef’s kitchen commands attention. Brand new white quartz countertops crown a dramatic double waterfall island, paired with a designer backsplash, a full suite of JennAir appliances, upgraded lighting, walk in pantry, and butler’s pantry for effortless entertaining. The covered trex deck invites 'al fresco' dining and sunset gatherings. Upstairs, the primary suite offers a sitting area with fireplace, dual walk in closets, private balcony, and a spa inspired bath with heated floors. Secondary bathrooms also feature heated flooring, while the powder bath is elegantly appointed without it. A private ensuite provides ideal accommodations for guests or multi generational living. The walkout basement impresses with a spacious rec room and fireplace, wet bar with modern pendants, climate controlled 450 bottle cedar wine room, guest suite, and custom wall finishes. A stamped concrete covered patio flows into a landscaped backyard designed for year round enjoyment. This is more than a home, it is a statement of craftsmanship and intention. A rare opportunity to own one of the most thoughtfully upgraded custom residences on the market. Explore the Home Before You Arrive! Private Digital Experience Now Featured on Homes.com & 946sfultonst.relahq.com

    Zillow last checked:

    Listing updated:

    Listed by:

    Gregory Beckham 720-412-6818 gbeckham021@gmail.com,

    Century 21 Moore Real Estate

    Bought with:

    Robert Yegikyan, 100097878

    HomeSmart Realty

    Source: REcolorado as distributed by MLS GRID,MLS#: 5130168MLS Logo

    Facts & features

    Interior

    Bedrooms & bathrooms
    • Bedrooms: 5
    • Bathrooms: 5
    • Full bathrooms: 3
    • 3/4 bathrooms: 1
    • 1/2 bathrooms: 1
    • Main level bathrooms: 1
    Bedroom
    • Description: His & Hers Closets With Private Balcony And Fireplace.
    • Features: Primary Suite
    • Level: Upper
    Bedroom
    • Description: Spacious Private Fifth Bedroom With Ensuite.
    • Level: Upper
    Bedroom
    • Level: Upper
    Bedroom
    • Level: Upper
    Bedroom
    • Level: Basement
    Bathroom
    • Description: Stylish Upgrades Including Lighting, Mirror, Counters, And Sink.
    • Level: Main
    Bathroom
    • Description: Spa-Inspired Primary Bathroom.Elegant Five-Piece Bath Complete With Heated Floors.
    • Features: Primary Suite
    • Level: Upper
    Bathroom
    • Description: Heated Floors For Added Comfort.
    • Level: Upper
    Bathroom
    • Description: Spa-Inspired En Suite Bathroom.
    • Features: En Suite Bathroom
    • Level: Upper
    Bathroom
    • Description: Heated Floors For Added Comfort.
    • Level: Basement
    Den
    • Level: Main
    Dining room
    • Description: Sophisticated Space For Formal Dining.
    • Level: Main
    Family room
    • Description: Walkout Basement Complemented By 10-Ft Ceilings And Upscale Finishes.
    • Level: Basement
    Great room
    • Description: Open And Light-Filled With Soaring Ceilings And A Two-Way Fireplace.
    • Level: Main
    Kitchen
    • Description: Designer Chef’s Kitchen With Expansive Island And Custom Finishes.
    • Level: Main
    Laundry
    • Level: Main
    Mud room
    • Description: Built-In Storage Conveniently Located Near The Garage.
    • Level: Main
    Other
    • Description: 450 Bottle Temperature Controlled Wine Storage.
    Heating
    • Forced Air
    Cooling
    • Central Air
    Appliances
    • Included: Bar Fridge, Cooktop, Dishwasher, Disposal, Double Oven, Dryer, Freezer, Gas Water Heater, Microwave, Oven, Range, Range Hood, Refrigerator, Self Cleaning Oven, Washer, Wine Cooler
    • Laundry: Laundry Closet
    Features
    • Ceiling Fan(s), Entrance Foyer, Five Piece Bath, Granite Counters, High Ceilings, Jack & Jill Bathroom, Kitchen Island, Open Floorplan, Pantry, Quartz Counters, Radon Mitigation System, Smart Thermostat, Smoke Free, Sound System, Vaulted Ceiling(s), Walk-In Closet(s), Wet Bar, Wired for Data
    • Flooring: Carpet, Tile, Wood
    • Windows: Double Pane Windows, Window Coverings
    • Basement: Bath/Stubbed,Crawl Space,Exterior Entry,Finished,Full,Sump Pump,Walk-Out Access
    • Number of fireplaces: 3
    • Fireplace features: Basement, Gas, Gas Log, Great Room, Master Bedroom
    Interior area
    • Total structure area: 4,693
    • Total interior livable area: 4,693 sqft
    • Finished area above ground: 3,140
    • Finished area below ground: 1,283

    Property

    Parking
    • Total spaces: 3
    • Parking features: Concrete, Electric Vehicle Charging Station(s), Floor Coating, Insulated Garage, Lighted, Oversized, Garage Door Opener, Storage
    • Attached garage spaces: 3
    Features
    • Levels: Two
    • Stories: 2
    • Patio & porch: Covered, Front Porch, Patio
    • Exterior features: Balcony, Dog Run, Gas Grill, Gas Valve, Lighting, Private Yard, Rain Gutters
    • Fencing: Full
    Lot
    • Size: 0.25 Acres
    • Features: Cul-De-Sac, Landscaped, Level, Near Public Transit, Sprinklers In Front, Sprinklers In Rear
    Details
    • Parcel number: 034616098
    • Special conditions: Standard

    Construction

    Type & style
    • Home type: SingleFamily
    • Architectural style: Traditional
    • Property subtype: Single Family Residence
    Materials
    • Brick, Frame, Stone, Stucco
    • Foundation: Slab
    • Roof: Composition
    Condition
    • Year built: 2019

    Utilities & green energy

    • Electric: 110V, 220 Volts, 220 Volts in Garage
    • Utilities for property: Cable Available, Electricity Connected, Internet Access (Wired), Natural Gas Connected
    Green energy
    • Energy efficient items: Exposure/Shade, HVAC, Lighting, Thermostat

    Community & neighborhood

    Security
    • Security features: Carbon Monoxide Detector(s), Smart Cameras, Smoke Detector(s), Video Doorbell
    Location
    • Region: Denver
    • Subdivision: Morgans Nest Sub 1st Flg

    Other

    Other facts
    • Listing terms: 1031 Exchange,Cash,Conventional,FHA,Jumbo,VA Loan
    • Ownership: Individual
    • Road surface type: Paved

    Price history

    DateEventPrice
    6/5/2026Sold$1,435,000-4.3%$306/sqft
    Source: REcolorado as distributed by MLS GRID #5130168 Report a problem
    4/9/2026Pending sale$1,499,000$319/sqft
    Source: REcolorado as distributed by MLS GRID #5130168 Report a problem
    3/20/2026Listed for sale$1,499,000+36.3%$319/sqft
    Source: REcolorado as distributed by MLS GRID #5130168 Report a problem
    2/11/2021Sold$1,100,000-12.4%$234/sqft
    Source: Public Record Report a problem
    1/11/2021Pending sale$1,255,000$267/sqft
    Source: Lux Homes Denver #3974114 Report a problem
    12/12/2020Listed for sale$1,255,000$267/sqft
    Source: Lux Homes Denver #3974114 Report a problem
    12/10/2020Pending sale$1,255,000$267/sqft
    Source: Lux Homes Denver #3974114 Report a problem
    8/26/2020Price change$1,255,000-1.6%$267/sqft
    Source: Compass - Denver #3974114 Report a problem
    2/21/2020Price change$1,275,000-1.5%$272/sqft
    Source: Compass - Denver #3974114 Report a problem
    10/17/2019Price change$1,295,000-7.4%$276/sqft
    Source: Compass - Denver #3974114 Report a problem
    9/18/2019Price change$1,399,000-5.2%$298/sqft
    Source: NextHome Altitude #7301792 Report a problem
    9/1/2019Price change$1,475,000-1.7%$314/sqft
    Source: NextHome Altitude #7301792 Report a problem
    4/26/2019Price change$1,500,000-16.6%$320/sqft
    Source: NextHome Altitude #7301792 Report a problem
    3/26/2019Price change$1,799,000-5.3%$383/sqft
    Source: NextHome Altitude #7301792 Report a problem
    9/4/2018Listed for sale$1,900,000+295.8%$405/sqft
    Source: NextHome Altitude #5412599 Report a problem
    10/23/2017Sold$480,000+141.8%$102/sqft
    Source: Public Record Report a problem
    2/4/2016Sold$198,500+5%$42/sqft
    Source: Public Record Report a problem
    4/9/2015Listing removed$189,000$40/sqft
    Source: A + Life's Agency, LLC #8653618 Report a problem
    1/21/2015Price change$189,000+5.6%$40/sqft
    Source: A + Life's Agency, LLC #8653618 Report a problem
    10/31/2014Price change$179,000-0.5%$38/sqft
    Source: A + Life's Agency, LLC #8653618 Report a problem
    6/21/2014Price change$179,900-1.6%$38/sqft
    Source: A + Life's Agency, LLC #1242108 Report a problem
    5/30/2014Price change$182,900-1.1%$39/sqft
    Source: A + Life's Agency, LLC #1242108 Report a problem
    5/25/2014Price change$185,000-5.1%$39/sqft
    Source: A + Life's Agency, LLC #1242108 Report a problem
    2/27/2014Price change$195,000+11.4%$42/sqft
    Source: A + Life's Agency, LLC #1242108 Report a problem
    2/4/2014Price change$175,000+6.1%$37/sqft
    Source: A + Life's Agency, LLC #1242108 Report a problem
    12/12/2013Listed for sale$164,900+21.3%$35/sqft
    Source: A + Life's Agency, LLC #1242108 Report a problem
    10/24/2013Sold$136,000-20%$29/sqft
    Source: Public Record Report a problem
    10/23/2013Price change$169,900+13.3%$36/sqft
    Source: A + Life's Agency, LLC #1242108 Report a problem
    9/1/2013Listed for sale$149,900+16.2%$32/sqft
    Source: Your Castle Real Estate #1226874 Report a problem
    5/9/2006Sold$129,000$27/sqft
    Source: Public Record Report a problem

    Public tax history

    YearProperty taxesTax assessment
    2025$6,782 +13.4%$71,831 -16.9%
    2024$5,980 +40.3%$86,443 -5%
    2023$4,262 -0.6%$91,003 +54.6%
    2022$4,289 $58,846 -2.8%
    2021-- $60,539 -19.7%
    2020$5,417 +280.4%$75,433
    2019$1,424 --
    2018$1,424 +103.7%$19,318 +100.8%
    2017$699 $9,619 -72.1%
    2016-- $34,438
    2015-- $34,438
    2014-- $34,438 -5%
    2013$2,867 $36,250
    2012-- $36,250
    2011$2,814 +2.7%$36,250
    2010$2,739 +23.6%$36,250
    2009$2,217 $36,250 +25%
    2008-- $29,000
    2007-- $29,000
    2006-- $29,000

    Find assessor info on the county website

    Neighborhood: Rangeview

    Nearby schools

    GreatSchools rating
    Schools provided by the listing agent
    • Elementary: Village East
    • Middle: Prairie
    • High: Overland
    • District: Cherry Creek 5

    Source: REcolorado as distributed by MLS GRID. This data may not be complete. We recommend contacting the local school district to confirm school assignments for this home.

    Get a cash offer in 3 minutes
    Find out how much your home could sell for in as little as 3 minutes with a no-obligation cash offer.
    Estimated market value
    $1,432,800
    Get a cash offer in 3 minutes
    Find out how much your home could sell for in as little as 3 minutes with a no-obligation cash offer.
    Estimated market value
    $1,432,800