Skip main navigation
Sold for $1,395,000
  • $1,395,000

    942 S Fulton Street, Denver, CO 80247

    5beds
    4,785sqft
    Single Family Residence
    Built in 2018
    9,583 Square Feet Lot
    $1,369,400 Zestimate®
    $292/sqft
    $5,063 Estimated rent

    Home value

    $1,369,400

    $1.27M - $1.47M

    $5,063/mo

    Zestimate® history
    Loading
    Loading...

    Owner options

    List your home for rent

    $5,063/mo

    Rent Zestimate®

    Find your next renter with Zillow Rental Manager. Plus, with online applications, you can quickly screen prospective tenants – for free.

    Learn more

    $5,063/mo

    Rent Zestimate®

    Refinance and save

    $6,502/mo

    Est. payment

    Refinancing to a lower rate could help reduce your monthly payments and save thousands over the life of the loan.

    See today's rates

    $6,502/mo

    Est. payment

    Explore your selling options

    Work with a Zillow partner agent

    Leverage their expertise and Zillow's premium Showcase listings to get your home seen by more buyers.

    Get started

    List with your own agent

    Get your home in front of millions of buyers by listing it on Zillow.

    Learn how to do it

    Sell it yourself

    Take full control of how buyers see your home on Zillow by listing For Sale by Owner (FSBO).

    List your home

    What's special

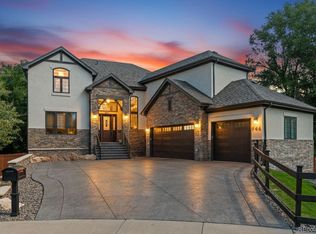
    Cherry Creek Schools and Modern elegance meets thoughtful design in this stunning property tucked away on a quiet private cul-de-sac. Flooded with natural light, the main floor features soaring 30-foot ceilings, dramatic floor-to-ceiling windows, and a sleek contemporary gas fireplace as the focal point of the great room. Custom built-ins offer both style and function throughout the home. Upstairs, a secluded primary suite serves as a true retreat with a spa-like five-piece en suite bath, a spacious custom walk-in closet, and the convenience of in-closet laundry. Three additional bedrooms are on a separate level above. Two share a well-appointed Jack-and-Jill bathroom, while the third has its own private en suite. A versatile loft space offers the perfect spot for a playroom, home gym, or creative studio. The finished basement adds even more flexibility with a guest bedroom, ¾ bath, flex room, second laundry area, and generous storage. Entertain with ease indoors and out—whether relaxing on the professionally landscaped patio with a gas fire pit, enjoying the privacy of the backyard, or taking in the stars from the upper-level rooftop deck. The oversized three-stall garage is fully drywalled with recessed lighting, an epoxy-coated floor, a built-in workspace and upgraded custom glass doors. Located just 10 minutes from the Anschutz Medical Campus and close to shopping, dining, and parks, this home perfectly blends modern convenience with peaceful living.

    Zillow last checked:

    Listing updated:

    Listed by:

    Motif Shelton 303-918-0555 motif.shelton@redfin.com,

    Redfin Corporation,

    Jim Titus 720-371-9458,

    Redfin Corporation

    Bought with:

    Kent Widmar, 275421

    Transmarket Properties

    Source: REcolorado as distributed by MLS GRID,MLS#: 4340174MLS Logo

    Facts & features

    Interior

    Bedrooms & bathrooms
    • Bedrooms: 5
    • Bathrooms: 5
    • Full bathrooms: 1
    • 3/4 bathrooms: 3
    • 1/2 bathrooms: 1
    • Main level bathrooms: 1
    Primary bedroom
    • Description: Carpet, En Suite Bath, Walk In Closet
    • Level: Upper
    • Area: 323 Square Feet
    • Dimensions: 19 x 17
    Bedroom
    • Description: Carpet, Attached Jack And Jill Bath
    • Level: Upper
    • Area: 195 Square Feet
    • Dimensions: 15 x 13
    Bedroom
    • Description: Carpet, Attached Jack And Jill Bath
    • Level: Upper
    • Area: 110 Square Feet
    • Dimensions: 10 x 11
    Bedroom
    • Description: Carpet, Private Attached Bath
    • Level: Upper
    • Area: 156 Square Feet
    • Dimensions: 13 x 12
    Bedroom
    • Description: Carpet, Egress Window
    • Level: Basement
    • Area: 182 Square Feet
    • Dimensions: 13 x 14
    Primary bathroom
    • Description: 5 Piece En Suite, Tile Floors, Double Sinks, Soaking Tub, Walk In Shower, Private W/C
    • Level: Upper
    • Area: 171 Square Feet
    • Dimensions: 19 x 9
    Bathroom
    • Description: Jack And Jill Bath, Tile Floors, Double Sinks, Walk In Shower
    • Level: Upper
    • Area: 48 Square Feet
    • Dimensions: 8 x 6
    Bathroom
    • Description: Tile Floors, Double Sinks, Walk In Shower
    • Level: Upper
    • Area: 48 Square Feet
    • Dimensions: 8 x 6
    Bathroom
    • Description: Hardwood Floors
    • Level: Main
    • Area: 27 Square Feet
    • Dimensions: 9 x 3
    Bathroom
    • Description: Tile Floors, Walk In Shower
    • Level: Basement
    • Area: 66 Square Feet
    • Dimensions: 11 x 6
    Bonus room
    • Description: Carpet
    • Level: Basement
    • Area: 506 Square Feet
    • Dimensions: 23 x 22
    Dining room
    • Description: Hardwood Floors, Built In Cabinets
    • Level: Main
    • Area: 168 Square Feet
    • Dimensions: 12 x 14
    Kitchen
    • Description: Hardwood Floors, Quartz Countertops, Gas Cooktop, Island With Counter Seating, Sliding Glass Doors To Back Deck
    • Level: Main
    • Area: 238 Square Feet
    • Dimensions: 17 x 14
    Laundry
    • Description: Tile Floors, Built In Cabinets
    • Level: Basement
    • Area: 77 Square Feet
    • Dimensions: 7 x 11
    Living room
    • Description: Hardwood Floors, Vaulted Ceiling, Gas Fireplace, Wet Bar And Wine Cooler
    • Level: Main
    • Area: 504 Square Feet
    • Dimensions: 18 x 28
    Loft
    • Description: Carpet, Door To Rooftop Patio
    • Level: Upper
    • Area: 322 Square Feet
    • Dimensions: 23 x 14
    Heating
    • Forced Air, Natural Gas
    Cooling
    • Central Air
    Appliances
    • Included: Cooktop, Dishwasher, Disposal, Dryer, Gas Water Heater, Microwave, Range, Range Hood, Refrigerator, Self Cleaning Oven, Washer, Wine Cooler
    Features
    • Ceiling Fan(s), Five Piece Bath, High Ceilings, High Speed Internet, Jack & Jill Bathroom, Kitchen Island, Open Floorplan, Primary Suite, Quartz Counters, Smoke Free, Solid Surface Counters, Vaulted Ceiling(s), Walk-In Closet(s), Wet Bar
    • Flooring: Carpet, Tile, Wood
    • Windows: Double Pane Windows, Skylight(s), Window Treatments
    • Basement: Bath/Stubbed,Finished,Partial,Sump Pump
    • Number of fireplaces: 1
    • Fireplace features: Gas, Great Room
    • Common walls with other units/homes: No Common Walls
    Interior area
    • Total structure area: 4,785
    • Total interior livable area: 4,785 sqft
    • Finished area above ground: 3,484
    • Finished area below ground: 1,108

    Property

    Parking
    • Total spaces: 6
    • Parking features: Concrete, Dry Walled, Exterior Access Door, Insulated Garage, Lighted, Oversized, Garage Door Opener, Storage
    • Attached garage spaces: 3
    • Details: Off Street Spaces: 3
    Features
    • Levels: Three Or More
    • Patio & porch: Covered, Deck, Front Porch, Patio, Rooftop
    • Exterior features: Fire Pit, Gas Valve, Lighting, Private Yard, Rain Gutters
    • Fencing: Full
    Lot
    • Size: 9,583 sqft
    • Features: Cul-De-Sac, Level, Many Trees, Sprinklers In Front, Sprinklers In Rear
    Details
    • Parcel number: 034616080
    • Special conditions: Standard

    Construction

    Type & style
    • Home type: SingleFamily
    • Property subtype: Single Family Residence
    Materials
    • Steel Siding, Stucco, Wood Siding
    • Roof: Membrane
    Condition
    • Year built: 2018

    Utilities & green energy

    • Electric: 110V
    • Sewer: Public Sewer
    • Water: Public
    • Utilities for property: Cable Available, Electricity Connected, Internet Access (Wired), Natural Gas Connected, Phone Connected
    Green energy
    • Energy efficient items: Appliances

    Community & neighborhood

    Security
    • Security features: Smoke Detector(s)
    Location
    • Region: Denver
    • Subdivision: Morgan'S Nest

    Other

    Other facts
    • Listing terms: Cash,Conventional,FHA,VA Loan
    • Ownership: Individual
    • Road surface type: Paved

    Price history

    DateEventPrice
    9/12/2025Sold$1,395,000-3.8%$292/sqft
    Source: REcolorado as distributed by MLS GRID #4340174 Report a problem
    8/12/2025Pending sale$1,450,000$303/sqft
    Source: REcolorado as distributed by MLS GRID #4340174 Report a problem
    7/7/2025Listed for sale$1,450,000$303/sqft
    Source: REcolorado as distributed by MLS GRID #4340174 Report a problem
    6/29/2025Pending sale$1,450,000$303/sqft
    Source: REcolorado as distributed by MLS GRID #4340174 Report a problem
    6/29/2025Price change$1,450,000-3.3%$303/sqft
    Source: REcolorado as distributed by MLS GRID #4340174 Report a problem
    6/7/2025Price change$1,500,000-4.8%$313/sqft
    Source: REcolorado as distributed by MLS GRID #4340174 Report a problem
    5/8/2025Listed for sale$1,575,000+21.1%$329/sqft
    Source: REcolorado as distributed by MLS GRID #4340174 Report a problem
    7/1/2019Sold$1,301,000-13.3%$272/sqft
    Source: Public Record Report a problem
    5/30/2019Pending sale$1,500,000$313/sqft
    Source: NextHome Altitude #8254772 Report a problem
    4/26/2019Price change$1,500,000-14.2%$313/sqft
    Source: NextHome Altitude #8254772 Report a problem
    3/7/2019Price change$1,749,000-5.5%$366/sqft
    Source: NextHome Altitude #8254772 Report a problem
    11/9/2018Price change$1,850,000-2.6%$387/sqft
    Source: NextHome Altitude #8254772 Report a problem
    9/4/2018Listed for sale$1,900,000+322.2%$397/sqft
    Source: NextHome Altitude #8254772 Report a problem
    10/23/2017Sold$450,000+233.3%$94/sqft
    Source: Public Record Report a problem
    10/13/2015Sold$135,000-2.2%$28/sqft
    Source: Public Record Report a problem
    10/13/2015Pending sale$138,000$29/sqft
    Source: Coldwell Banker Residential Brokerage - Denver Central #8959183 Report a problem
    10/13/2015Listed for sale$138,000+12.7%$29/sqft
    Source: Coldwell Banker Residential Brokerage - Denver Central #8959183 Report a problem
    4/8/2008Sold$122,500$26/sqft
    Source: Public Record Report a problem

    Public tax history

    YearProperty taxesTax assessment
    2025$6,997 +13.4%$74,063 -16.9%
    2024$6,169 -8.6%$89,177 -4.9%
    2023$6,753 -0.6%$93,763 +0.6%
    2022$6,796 $93,241 -2.8%
    2021-- $95,924 +62.4%
    2020$4,243 +24.9%$59,081
    2019$3,397 --
    2018$3,397 +131.9%$46,073 +128.5%
    2017$1,465 $20,160 -33.5%
    2016-- $30,305
    2015-- $30,305 -12%
    2014$2,235 -22%$34,438 -5%
    2013$2,867 $36,250
    2012-- $36,250
    2011$2,814 +2.7%$36,250
    2010$2,739 +23.6%$36,250
    2009$2,217 $36,250 +25%
    2008-- $29,000
    2007-- $29,000
    2006-- $29,000

    Find assessor info on the county website

    Neighborhood: Rangeview

    Nearby schools

    GreatSchools rating
    Schools provided by the listing agent
    • Elementary: Village East
    • Middle: Prairie
    • High: Overland
    • District: Cherry Creek 5

    Source: REcolorado as distributed by MLS GRID. This data may not be complete. We recommend contacting the local school district to confirm school assignments for this home.

    Get a cash offer in 3 minutes
    Find out how much your home could sell for in as little as 3 minutes with a no-obligation cash offer.
    Estimated market value
    $1,369,400
    Get a cash offer in 3 minutes
    Find out how much your home could sell for in as little as 3 minutes with a no-obligation cash offer.
    Estimated market value
    $1,369,400