Spacious 2,260 sq. ft. of one-level living on .34 acres in Rangeview a private community with unique individual upscale homes.
Located in the Cherry Creek School District. There are 3 + bedrooms and 2 baths. There is ample storage and an oversized garage.
There is no basement but has attic storage in the garage, a main-level storage/bonus room, and a large crawl space.
The home has hot water heat with a new 2-zone boiler installed in 2015. A new roof was installed in 2020. A newer 800sq. ft. composite deck with a large bar and partially covered area was added for relaxing and entertaining. There is a newer evaporative cooler. Newer garage door with newer opener. In 2019 16 Infinity By Marvin white composite windows were installed in the main area of the home with a cost exceeding $28,000. The home was recently painted to include white woodwork and baseboard. Note the large double-sided fireplace in the Living/dining room area. (The dining room is presently being used as a family room. ) The kitchen is spacious with a brick alcove feature, a center island, and a large eating area. The pantry is located adjacent to the hallway area.
The garage is oversized at 530 sq. ft. with a large heated workshop or storage alcove. There are numerous windows for natural light.
This convenient community is 20 minutes to DIA, 20 minutes to the DTC, and to the Cherry Creek area. Best of all 5 minutes to The Gardens On Havana with your favorite shops and restaurants. Note Highline Canal for walking & biking path access across the street.
Sold for $650,000
$650,000
10130 E Kentucky Drive, Aurora, CO 80247
3beds
2,260sqft
Single Family Residence
Built in 1981
0.34 Acres Lot
$663,500 Zestimate®
$288/sqft
$2,868 Estimated rent
Home value
$663,500
$630,000 - $703,000
$2,868/mo
Zestimate® history
Owner options
List your home for rent
$2,868/mo
Rent Zestimate®
Find your next renter with Zillow Rental Manager. Plus, with online applications, you can quickly screen prospective tenants – for free.
$2,868/mo
Rent Zestimate®
Refinance and save
$3,030/mo
Est. payment
Refinancing to a lower rate could help reduce your monthly payments and save thousands over the life of the loan.
$3,030/mo
Est. payment
Explore your selling options
Work with a Zillow partner agent
Leverage their expertise and Zillow's premium Showcase listings to get your home seen by more buyers.
Get startedList with your own agent
Get your home in front of millions of buyers by listing it on Zillow.
Learn how to do itSell it yourself
Take full control of how buyers see your home on Zillow by listing For Sale by Owner (FSBO).
List your homeWhat's special
Attic storageNew roofNewer garage doorNewer openerHot water heatLarge double-sided fireplaceBrick alcove feature
Zillow last checked:
Listing updated:
Listed by:
Judy Gray 303-751-4945 JGRAY7915@COMCAST.NET,
Brokers Guild Real Estate
Bought with:
Jim Traynor, 000226961
Kentwood Real Estate DTC, LLC
Source: REcolorado as distributed by MLS GRID,MLS#: 1699660
Facts & features
Interior
Bedrooms & bathrooms
- Bedrooms: 3
- Bathrooms: 2
- Full bathrooms: 1
- 3/4 bathrooms: 1
- Main level bathrooms: 2
- Main level bedrooms: 3
Primary bedroom
- Description: Spacious With 2 Closets & 3/4 Bath.
- Level: Main
- Area: 192.72 Square Feet
- Dimensions: 13.2 x 14.6
Bedroom
- Description: Spacious With Linen & Cloths Closets
- Level: Main
- Area: 163.2 Square Feet
- Dimensions: 12 x 13.6
Bedroom
- Description: Lg. Walk In Closet. Now The Study.
- Level: Main
- Area: 128.1 Square Feet
- Dimensions: 10.5 x 12.2
Bathroom
- Description: Double Sinks & Shower Stall.
- Level: Main
Bathroom
- Description: Lg. With Step Down Tub / Shower.
- Level: Main
Bonus room
- Description: No Closet, Lg. Window. Storage & More.
- Level: Main
- Area: 96.6 Square Feet
- Dimensions: 8.4 x 11.5
Dining room
- Description: New Windows. Using As Fr. 2 Way Fireplace.
- Level: Main
- Area: 207.01 Square Feet
- Dimensions: 12.7 x 16.3
Kitchen
- Description: Eating Space Two-Way Brick Arches, Bay Window.
- Level: Main
- Area: 165 Square Feet
- Dimensions: 11 x 15
Kitchen
- Description: Brick Arches, Cabinets & Island.
- Level: Main
- Area: 184.96 Square Feet
- Dimensions: 13.6 x 13.6
Laundry
- Description: Lg. With Storage Connects To Bonus Room.
- Level: Main
- Area: 96.6 Square Feet
- Dimensions: 8.4 x 11.5
Living room
- Description: New Windows And Large Gas Fireplace
- Level: Main
- Area: 230.4 Square Feet
- Dimensions: 14.4 x 16
Workshop
- Description: Alcove In Garage With Hose Bib & Heated.
Heating
- Hot Water
Cooling
- Evaporative Cooling
Appliances
- Included: Cooktop, Dishwasher, Disposal, Gas Water Heater, Oven, Range, Refrigerator, Self Cleaning Oven, Tankless Water Heater, Water Softener
Features
- Ceiling Fan(s), Central Vacuum, Eat-in Kitchen, Entrance Foyer, High Ceilings, High Speed Internet, Kitchen Island, Laminate Counters, No Stairs, Open Floorplan, Pantry, Primary Suite, Smoke Free, Walk-In Closet(s)
- Flooring: Carpet, Parquet, Tile
- Windows: Bay Window(s), Double Pane Windows, Skylight(s), Storm Window(s), Window Coverings
- Basement: Crawl Space
- Number of fireplaces: 1
- Fireplace features: Dining Room, Gas Log, Living Room
Interior area
- Total structure area: 2,260
- Total interior livable area: 2,260 sqft
- Finished area above ground: 2,260
Property
Parking
- Total spaces: 2
- Parking features: Concrete
- Attached garage spaces: 2
Features
- Levels: One
- Stories: 1
- Entry location: Ground
- Patio & porch: Covered, Deck
- Exterior features: Private Yard
- Fencing: Partial
Lot
- Size: 0.34 Acres
- Features: Flood Zone, Level
- Residential vegetation: Mixed
Details
- Parcel number: 034232826
- Zoning: R1
- Special conditions: Standard
Construction
Type & style
- Home type: SingleFamily
- Architectural style: Contemporary
- Property subtype: Single Family Residence
Materials
- Brick, Frame
- Foundation: Concrete Perimeter
- Roof: Composition
Condition
- Updated/Remodeled
- Year built: 1981
Utilities & green energy
- Electric: 220 Volts, 220 Volts in Garage
- Sewer: Public Sewer
- Water: Public
- Utilities for property: Cable Available, Electricity Connected, Internet Access (Wired), Natural Gas Connected, Phone Connected
Green energy
- Energy efficient items: Windows
Community & HOA
Community
- Security: Carbon Monoxide Detector(s), Smoke Detector(s)
- Subdivision: Range View
HOA
- Has HOA: No
Location
- Region: Denver
Financial & listing details
- Price per square foot: $288/sqft
- Tax assessed value: $642,100
- Annual tax amount: $1,814
- Date on market: 2/9/2024
- Listing terms: Cash,Conventional,FHA
- Exclusions: Washer & Dryer
- Ownership: Individual
- Electric utility on property: Yes
- Road surface type: Paved
Price history
| Date | Event | Price |
|---|---|---|
| 4/8/2024 | Sold | $650,000+0.8%$288/sqft |
Source:  REcolorado as distributed by MLS GRID #1699660 Report a problem REcolorado as distributed by MLS GRID #1699660 Report a problem | ||
| 2/27/2024 | Pending sale | $645,000$285/sqft |
Source: REcolorado as distributed by MLS GRID #1699660 Report a problem | ||
| 2/8/2024 | Listed for sale | $645,000+122.4%$285/sqft |
Source: REcolorado as distributed by MLS GRID #1699660 Report a problem | ||
| 7/31/2001 | Sold | $290,000$128/sqft |
Source: Public Record Report a problem | ||
Public tax history
| Year | Property taxes | Tax assessment |
|---|---|---|
| 2025 | $2,082 +13.4% | $40,131 +20.8% |
| 2024 | $1,835 +1.2% | $33,232 -10.8% |
| 2023 | $1,814 -0.6% | $37,275 +16.5% |
| 2022 | $1,825 | $31,991 -2.8% |
| 2021 | -- | $32,911 +17% |
| 2020 | $1,506 -12.1% | $28,128 |
| 2019 | $1,714 | -- |
| 2018 | $1,714 +1.5% | $30,456 |
| 2017 | $1,690 | $30,456 +13.7% |
| 2016 | -- | $26,777 |
| 2015 | -- | $26,777 +26.4% |
| 2014 | $1,388 +26.1% | $21,182 +14.6% |
| 2013 | $1,101 | $18,480 |
| 2012 | -- | $18,480 |
| 2011 | $1,741 +2.7% | $18,480 -17.6% |
| 2010 | $1,695 -16.3% | $22,430 |
| 2009 | $2,025 | $22,430 -15.4% |
| 2008 | -- | $26,499 |
| 2007 | -- | $26,499 -0.3% |
| 2006 | -- | $26,578 |
| 2005 | -- | $26,578 +24.1% |
| 2002 | -- | $21,410 +0.6% |
| 2001 | $1,653 | $21,280 |
Find assessor info on the county website
Neighborhood: Rangeview
Nearby homes
- $1,208,2005 bd4 ba5.8k sqft10160 E Kentucky Dr, Denver, CO 80247Off Market
- $646,8006 bd4 ba2.7k sqft902 S Fulton St, Denver, CO 80247Off Market
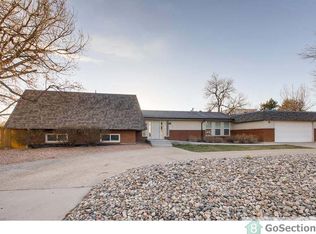
- $643,5003 bd2 ba2.4k sqft940 S Fulton St, Denver, CO 80247Off Market
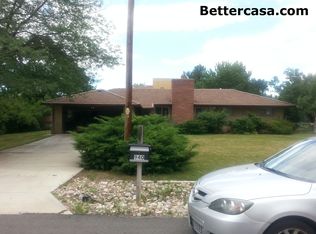
- $1,395,0005 bd5 ba4.7k sqft942 S Fulton St, Denver, CO 80247Sold
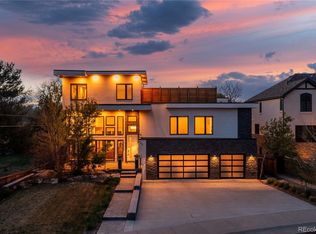
- $638,2003 bd3 ba2.1k sqft932 S Galena St, Denver, CO 80247Off Market
- $1,435,0005 bd5 ba4.6k sqft946 S Fulton St, Denver, CO 80247Sold
- $732,5004 bd3 ba3.1k sqft10098 E Ohio Ave, Denver, CO 80247Off Market
- $585,0004 bd3 ba2.2k sqft10090 E Ohio Ave, Denver, CO 80247Sold
Nearby schools
GreatSchools rating
- 3/10Village East Community Elementary SchoolGrades: PK-5Distance: 1.2 mi
- 3/10Prairie Middle SchoolGrades: 6-8Distance: 2.1 mi
- 6/10Overland High SchoolGrades: 9-12Distance: 2 mi
Schools provided by the listing agent
- Elementary: Village East
- Middle: Prairie
- High: Overland
- District: Cherry Creek 5
Source: REcolorado as distributed by MLS GRID. This data may not be complete. We recommend contacting the local school district to confirm school assignments for this home.
Get a cash offer in 3 minutes
Find out how much your home could sell for in as little as 3 minutes with a no-obligation cash offer.
Estimated market value
$663,500
Get a cash offer in 3 minutes
Find out how much your home could sell for in as little as 3 minutes with a no-obligation cash offer.
Estimated market value
$663,500
- Colorado
- Arapahoe County
- Aurora
- 80247
- Rangeview
- 10130 E Kentucky Drive
Nearby cities
Nearby neighborhoods
Nearby zip codes
Other Aurora Topics
