Welcome to 946 W La Deney Drive – Space, Comfort & Endless Potential!
Situated in a desirable Ontario neighborhood, this spacious 4-bedroom, 3-bath home offers approximately 2,296 sq. ft. of living space on an expansive 8,978 sq. ft. lot. This well-designed layout features three bedrooms and two baths conveniently located on the main level, with a private upstairs primary suite that includes its own bathroom and a balcony overlooking the backyard—perfect for enjoying morning coffee or sunset views.
The home boasts a very large family room ideal for entertaining, gatherings, or relaxing evenings at home. While the property is in good overall condition, it presents a wonderful opportunity for buyers to personalize and update to their own taste and style.
Notable upgrades include a newer roof (updated in 2006) and an impressive solar energy system installed between 2019 and 2020, featuring 40 panels and approximately 12.04 kW of production capacity—helping keep energy costs low.
Step outside to a generously sized backyard with a built-in garden planter and several mature fruit trees, creating a peaceful outdoor space with room to entertain, expand, or simply enjoy.
This home offers excellent bones, a functional floor plan, and a prime location—making it the perfect canvas to create your forever home.
Sold for $737,000
Listed by: CAMDEN MCKAY REALTY • MICHAEL MUCINO • Contact: 909-841-0243
Bought with: The Real Estate Solution
$737,000
946 W La Deney Dr, Ontario, CA 91762
4beds
2,296sqft
Single Family Residence
Built in 1960
8,978 Square Feet Lot
$728,800 Zestimate®
$321/sqft
$3,793 Estimated rent
Home value
$728,800
$656,000 - $809,000
$3,793/mo
Zestimate® history
Owner options
List your home for rent
$3,793/mo
Rent Zestimate®
Find your next renter with Zillow Rental Manager. Plus, with online applications, you can quickly screen prospective tenants – for free.
$3,793/mo
Rent Zestimate®
Refinance and save
$4,686/mo
Est. payment
Refinancing to a lower rate could help reduce your monthly payments and save thousands over the life of the loan.
$4,686/mo
Est. payment
Explore your selling options
Work with a Zillow partner agent
Leverage their expertise and Zillow's premium Showcase listings to get your home seen by more buyers.
Get startedList with your own agent
Get your home in front of millions of buyers by listing it on Zillow.
Learn how to do itSell it yourself
Take full control of how buyers see your home on Zillow by listing For Sale by Owner (FSBO).
List your homeWhat's special
Zillow last checked:
Listing updated:
Listed by:
MICHAEL MUCINO DRE #01374697 909-841-0243,
CAMDEN MCKAY REALTY
Bought with:
Licet Hernandez, DRE #01722773
The Real Estate Solution
Source: CRMLS,MLS#: IV25272713 Originating MLS: California Regional MLS
Originating MLS: California Regional MLSFacts & features
Interior
Bedrooms & bathrooms
- Bedrooms: 4
- Bathrooms: 3
- Full bathrooms: 3
- Main level bathrooms: 2
- Main level bedrooms: 3
Rooms
- Room types: Bathroom, Bedroom, Family Room, Great Room, Kitchen, Living Room, Dining Room
Bedroom
- Features: Bedroom on Main Level
Bathroom
- Features: Jack and Jill Bath
Bathroom
- Features: Separate Shower, Tub Shower, Vanity, Walk-In Shower
Family room
- Features: Separate Family Room
Heating
- Central
Cooling
- Central Air
Appliances
- Included: Double Oven, Dishwasher, Electric Cooktop, Microwave
- Laundry: In Garage
Features
- Breakfast Area, Ceiling Fan(s), Separate/Formal Dining Room, Open Floorplan, Bedroom on Main Level, Jack and Jill Bath
- Flooring: Carpet, Laminate, Tile
- Windows: Double Pane Windows
- Has fireplace: Yes
- Fireplace features: Living Room
- Common walls with other units/homes: 1 Common Wall
Interior area
- Total interior livable area: 2,296 sqft
Property
Parking
- Total spaces: 2
- Parking features: Door-Multi, Garage Faces Front, Garage
- Attached garage spaces: 2
Features
- Levels: Two
- Stories: 2
- Entry location: 1
- Patio & porch: Concrete, Covered, Wood
- Pool features: None
- Spa features: None
- Fencing: Block
- Has view: Yes
- View description: Neighborhood
Lot
- Size: 8,978 Square Feet
- Features: Gentle Sloping, Sprinklers Timer
Details
- Parcel number: 1008471040000
- Special conditions: Trust
Construction
Type & style
- Home type: SingleFamily
- Property subtype: Single Family Residence
- Attached to another structure: Yes
Materials
- Stucco
- Roof: Shingle
Condition
- Repairs Cosmetic
- New construction: No
- Year built: 1960
Utilities & green energy
- Electric: Photovoltaics Third-Party Owned
- Sewer: Public Sewer
- Water: Public
- Utilities for property: Electricity Connected, Sewer Connected, Water Connected
Community & HOA
Community
- Features: Street Lights, Sidewalks
- Security: Carbon Monoxide Detector(s), Smoke Detector(s)
Location
- Region: Ontario
Financial & listing details
- Price per square foot: $321/sqft
- Tax assessed value: $77,591
- Annual tax amount: $796
- Date on market: 12/8/2025
- Cumulative days on market: 9 days
- Listing terms: Cash,Cash to New Loan,Conventional,FHA,VA Loan
- Exclusions: any and all personal property.
- Road surface type: Paved
Price history
| Date | Event | Price |
|---|---|---|
| 1/16/2026 | Sold | $737,000+5.3%$321/sqft |
Source:  CRMLS #IV25272713 Report a problem CRMLS #IV25272713 Report a problem | ||
| 1/6/2026 | Pending sale | $699,910$305/sqft |
Source: CRMLS #IV25272713 Report a problem | ||
| 12/22/2025 | Contingent | $699,910$305/sqft |
Source: CRMLS #IV25272713 Report a problem | ||
| 12/19/2025 | Listed for sale | $699,910$305/sqft |
Source: CRMLS #IV25272713 Report a problem | ||
Public tax history
| Year | Property taxes | Tax assessment |
|---|---|---|
| 2025 | $796 +2.5% | $77,591 +2% |
| 2024 | $777 +3.1% | $76,069 +2% |
| 2023 | $754 +1.6% | $74,577 +2% |
| 2022 | $742 +0.9% | $73,115 +2% |
| 2021 | $736 +1.9% | $71,681 +1% |
| 2020 | $722 +1.1% | $70,946 +2% |
| 2019 | $715 +1.6% | $69,555 +2% |
| 2018 | $703 +3.9% | $68,192 +2% |
| 2017 | $677 | $66,855 +2% |
| 2016 | $677 +4.2% | $65,544 +1.5% |
| 2015 | $649 +0.9% | $64,560 +2% |
| 2014 | $644 | $63,296 +0.5% |
| 2013 | -- | $63,010 +2% |
| 2012 | -- | $61,774 +2% |
| 2011 | -- | $60,563 +0.8% |
| 2010 | -- | $60,110 -0.2% |
| 2009 | -- | $60,252 +2% |
| 2008 | -- | $59,071 +2% |
| 2007 | -- | $57,913 +2% |
| 2006 | -- | $56,777 +2% |
| 2005 | -- | $55,664 +2% |
| 2004 | -- | $54,573 +1.9% |
| 2003 | -- | $53,572 +2% |
| 2002 | -- | $52,522 +2% |
| 2001 | -- | $51,492 +2% |
| 2000 | -- | $50,483 |
Find assessor info on the county website
Neighborhood: 91762
Nearby homes
- $863,1006 bd3 ba2.7k sqft952 W La Deney Dr, Ontario, CA 91762Off Market
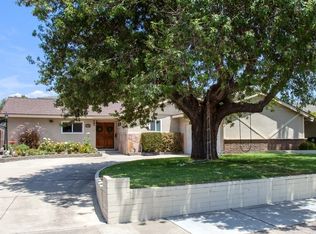
- $729,8004 bd2 ba1.6k sqft940 W La Deney Dr, Ontario, CA 91762Off Market
- $1,033,2004 bd4 ba3.1k sqft945 W 6th St, Ontario, CA 91762Off Market
- $742,1003 bd2 ba2.2k sqft930 W La Deney Dr, Ontario, CA 91762Off Market
- $1,066,3005 bd4 ba3.1k sqft951 W 6th St, Ontario, CA 91762Off Market
- $1,005,0005 bd4 ba3.1k sqft939 W 6th St, Ontario, CA 91762Sold
- $748,2005 bd3 ba2k sqft945 W La Deney Dr, Ontario, CA 91762Off Market
- $794,2003 bd2 ba2.3k sqft931 W 6th St, Ontario, CA 91762Off Market
Nearby schools
GreatSchools rating
- 6/10Hawthorne Elementary SchoolGrades: K-6Distance: 0.3 mi
- 4/10Vina Danks Middle SchoolGrades: 7-8Distance: 0.8 mi
- 4/10Chaffey High SchoolGrades: 9-12Distance: 0.8 mi
Schools provided by the listing agent
- High: Chaffey
Source: CRMLS. This data may not be complete. We recommend contacting the local school district to confirm school assignments for this home.
Get a cash offer in 3 minutes
Find out how much your home could sell for in as little as 3 minutes with a no-obligation cash offer.
Estimated market value
$728,800
Get a cash offer in 3 minutes
Find out how much your home could sell for in as little as 3 minutes with a no-obligation cash offer.
Estimated market value
$728,800
- California
- San Bernardino County
- Ontario
- 91762
- 946 W La Deney Dr
Nearby cities
Nearby neighborhoods
Nearby zip codes
Other Ontario Topics
