Skip main navigation
Sold for $1,000,000
  • Listed by: IRN Realty • Sophia Wan • Contact: 626-447-5100
    Bought with: A + Realty & Mortgage
    $1,000,000

    951 W 6th St, Ontario, CA 91762

    5beds
    3,127sqft
    Single Family Residence
    Built in 2006
    8,975 Square Feet Lot
    $1,065,100 Zestimate®
    $320/sqft
    $4,252 Estimated rent

    Home value

    $1,065,100

    $1.01M - $1.13M

    $4,252/mo

    Zestimate® history
    Loading
    Loading...

    Owner options

    List your home for rent

    $4,252/mo

    Rent Zestimate®

    Find your next renter with Zillow Rental Manager. Plus, with online applications, you can quickly screen prospective tenants – for free.

    Learn more

    $4,252/mo

    Rent Zestimate®

    Refinance and save

    $6,414/mo

    Est. payment

    Refinancing to a lower rate could help reduce your monthly payments and save thousands over the life of the loan.

    See today's rates

    $6,414/mo

    Est. payment

    Explore your selling options

    Work with a Zillow partner agent

    Leverage their expertise and Zillow's premium Showcase listings to get your home seen by more buyers.

    Get started

    List with your own agent

    Get your home in front of millions of buyers by listing it on Zillow.

    Learn how to do it

    Sell it yourself

    Take full control of how buyers see your home on Zillow by listing For Sale by Owner (FSBO).

    List your home

    What's special

    Bonus roomGlass sliding doorWet barSpecious master bathroomStainless steel cooktopGrand walk-in closetSeparate shower
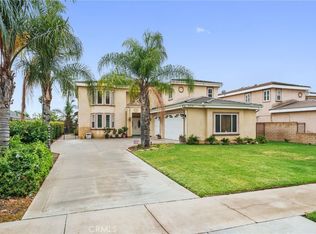
    Welcome to the marvelous custom-built home situated in a desirable area known for amenities surroundings: Walmart, Costco, Shopping Mall, Restaurants, Banks, Edwards Cinema, etc. Easy access to 10Fwy. About 10 minutes drive to Ontario Airport and Ontario Mills. Over 3100 living square footage, the bright and spacious open-space gem features 4 bedrooms plus a bonus room and 4 baths which include 2 ensuites on the second level. As you enter through the front double door, you will be captivated by the stunning high ceiling foyer and living room with designed windows. Large profile crown moldings throughout the house make it look charming and upscale. There is 1 bedroom and 1 bathroom downstairs which can be used as a guest room. Highly functional kitchen is equipped with Stainless Steel Cooktop, Range Hood, Wall Oven & Microwave Combination. Granite Countertops, Custom Cabinetry, Walk-in Pantry. This is definitely a place to motivate you to cook delicious food for your family. A Wet Bar which can offer you opportunities to treat relatives and friends. Reasonable size of the family room is a cozy space to make you feel extra comfy and wind down. Glass sliding door can lead to the backyard. Brand new carpets are from stairs towards the second floor hallway and each bedroom. Deluxe master suite layout is a highlight spot: Big master bedroom with a retreat area and grand walk-in closet; Specious master bathroom with fully loaded soaking tub, separate shower and dual sinks. Bring in a comfortable and luxurious lifestyle. Interior and exterior paint job was just completed. Three car garage has potential to convert into ADU which is subject to The City's Approval. Long driveway has enough space for parking numerous cars. This is perfect for your dream home where you can spend quality time and life with your family. It's so amazing to enjoy such a beautiful house without HOA and low property tax.

    Zillow last checked:

    Listing updated:

    Listed by:

    Sophia Wan DRE #01330938 626-447-5100,

    IRN Realty

    Bought with:

    Cindy Chen, DRE #02102572

    A + Realty & Mortgage

    Source: CRMLS,MLS#: TR23118999MLS LogoOriginating MLS: California Regional MLS

    Facts & features

    Interior

    Bedrooms & bathrooms
    • Bedrooms: 5
    • Bathrooms: 4
    • Full bathrooms: 4
    • Main level bathrooms: 1
    • Main level bedrooms: 1
    Rooms
    • Room types: Bonus Room, Bedroom, Family Room, Kitchen, Laundry, Living Room, Other, Pantry, Dining Room
    Bedroom
    • Features: Bedroom on Main Level
    Kitchen
    • Features: Granite Counters, Walk-In Pantry
    Other
    • Features: Walk-In Closet(s)
    Pantry
    • Features: Walk-In Pantry
    Heating
    • Central
    Cooling
    • Central Air
    Appliances
    • Included: Dishwasher, Gas Cooktop, Disposal, Gas Oven, Gas Water Heater, Microwave
    • Laundry: Laundry Room
    Features
    • Wet Bar, Breakfast Area, Crown Molding, Separate/Formal Dining Room, Bedroom on Main Level, Walk-In Pantry, Walk-In Closet(s)
    • Has fireplace: Yes
    • Fireplace features: Family Room
    • Common walls with other units/homes: No Common Walls
    Interior area
    • Total interior livable area: 3,127 sqft

    Property

    Parking
    • Total spaces: 3
    • Parking features: Driveway, Garage, Garage Door Opener
    • Attached garage spaces: 3
    Features
    • Levels: Two
    • Stories: 2
    • Entry location: Front
    • Pool features: None
    • Spa features: None
    • Has view: Yes
    • View description: Mountain(s)
    Lot
    • Size: 8,975 Square Feet
    • Features: 0-1 Unit/Acre
    Details
    • Parcel number: 1008471310000
    • Special conditions: Standard

    Construction

    Type & style
    • Home type: SingleFamily
    • Architectural style: Custom
    • Property subtype: Single Family Residence
    Materials
    • Stucco
    • Roof: Tile
    Condition
    • Turnkey
    • New construction: No
    • Year built: 2006

    Utilities & green energy

    • Sewer: Public Sewer
    • Water: Public
    • Utilities for property: Electricity Available

    Community & HOA

    Community
    • Features: Urban
    • Security: Prewired
    Location
    • Region: Ontario

    Financial & listing details

    • Price per square foot: $320/sqft
    • Tax assessed value: $1,020,000
    • Annual tax amount: $11,113
    • Date on market: 7/4/2023
    • Cumulative days on market: 7 days
    • Listing terms: Cash to New Loan

    Price history

    DateEventPrice
    8/10/2023Sold$1,000,000-5.7%$320/sqft
    Source: CRMLS #TR23118999 Report a problem
    8/8/2023Pending sale$1,060,000$339/sqft
    Source: CRMLS #TR23118999 Report a problem
    8/7/2023Contingent$1,060,000$339/sqft
    Source: CRMLS #TR23118999 Report a problem
    7/31/2023Price change$1,060,000+1%$339/sqft
    Source: CRMLS #TR23118999 Report a problem
    7/28/2023Listed for sale$1,050,000$336/sqft
    Source: CRMLS #TR23118999 Report a problem
    7/13/2023Contingent$1,050,000$336/sqft
    Source: CRMLS #TR23118999 Report a problem
    7/4/2023Listed for sale$1,050,000$336/sqft
    Source: CRMLS #TR23118999 Report a problem

    Public tax history

    YearProperty taxesTax assessment
    2025$11,113 +2.3%$1,020,000 +2%
    2024$10,859 +15.2%$1,000,000 +15%
    2023$9,428 +1.3%$869,483 +2%
    2022$9,304 +0.6%$852,434 +2%
    2021$9,247 +1.8%$835,719 +1%
    2020$9,084 +0.9%$827,149 +2%
    2019$9,006 +1.4%$810,930 +2%
    2018$8,882 +3.7%$795,029 +2%
    2017$8,563 $779,440 +2%
    2016$8,563 +4.1%$764,157 +4.1%
    2015$8,223 +3.2%$734,000 +12.9%
    2014$7,966 $650,000 +30%
    2013-- $500,000
    2012-- $500,000
    2011-- $500,000
    2010-- $500,000
    2009-- $500,000 -13%
    2008-- $575,000 +765.7%
    2001-- $66,421 +2%
    2000-- $65,119
    Find assessor info on the county website

    Neighborhood: 91762

    Nearby schools

    GreatSchools rating
    Get a cash offer in 3 minutes
    Find out how much your home could sell for in as little as 3 minutes with a no-obligation cash offer.
    Estimated market value
    $1,065,100
    Get a cash offer in 3 minutes
    Find out how much your home could sell for in as little as 3 minutes with a no-obligation cash offer.
    Estimated market value
    $1,065,100