Bright and inviting corner unit two-level PARK VIEW townhome in Sharon Gardens! This home features a crisp white kitchen, a new bathroom, new laminate flooring on the main level, and numerous updates throughout the year. All bedrooms are generously sized, with the primary bedroom offering soaring vaulted ceilings. Skylights in the bathroom and hallway provide abundant natural light. Enjoy a massive fully fenced patio—ideal for outdoor entertaining right next to a quiet park. This well-maintained complex offers amenities like an outdoor pool, guest suites, a workshop, and more. Located in a family-friendly Central Richmond neighbourhood, right beside Walter Lee Elementary, close to parks, Garden City plaza. Open House: July 26, Sun, 12-2pm.
For sale
C$698,000
9460 Glenallan Dr #46, Richmond, BC V7A 2S8
3beds
1,357sqft
Townhouse
Built in 1971
-- sqft lot
$-- Zestimate®
C$514/sqft
C$632/mo HOA
What's special
Park viewCrisp white kitchenNew bathroomMassive fully fenced patioIdeal for outdoor entertaining
- 95 days
- 115
- 1
Zillow last checked:
Listing updated:
Listed by:
Allie Hu PREC*,
RE/MAX City Realty Brokerage,
Ryan Zhao PREC*,
RE/MAX City Realty
Source: Greater Vancouver REALTORS®,MLS®#: R3129069 Originating MLS®#: Greater Vancouver
Originating MLS®#: Greater VancouverFacts & features
Interior
Bedrooms & bathrooms
- Bedrooms: 3
- Bathrooms: 2
- Full bathrooms: 1
- 1/2 bathrooms: 1
Heating
- Forced Air, Natural Gas
Appliances
- Included: Washer/Dryer, Dishwasher, Refrigerator, Stove
- Laundry: In Unit
Features
- Guest Suite
- Windows: Window Coverings
- Basement: None
- Common walls with other units/homes: Corner Unit
Interior area
- Total structure area: 1,357
- Total interior livable area: 1,357 sqft
Property
Parking
- Total spaces: 2
- Parking features: Open, Guest, Front Access
- Has uncovered spaces: Yes
Features
- Levels: Two
- Stories: 2
- Exterior features: Garden, Private Yard
- Pool features: Outdoor Pool
- Has view: Yes
- View description: PARK
- Frontage length: 0
Construction
Type & style
- Home type: Townhouse
- Property subtype: Townhouse
- Attached to another structure: Yes
Condition
- Year built: 1971
Community & HOA
HOA
- Has HOA: Yes
- Amenities included: Recreation Facilities, Sauna/Steam Room, Trash, Maintenance Grounds, Management, Water
- HOA fee: C$632 monthly
Location
- Region: Richmond
Financial & listing details
- Price per square foot: C$514/sqft
- Annual tax amount: C$2,295
- Date on market: 5/28/2026
- Ownership: Freehold Strata
Price history
Price history is unavailable.
Public tax history
Tax history is unavailable.
Climate risks
Neighborhood: Broadmoor
Similar homes
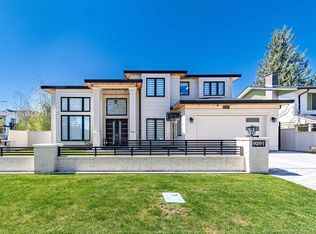
- C$765,0003 bd2 ba1.2k sqft9700 Glenacres Dr #107, Richmond, BC V7A 1Y7For Sale
 MLS ID #R3150853, Emily Ching, eXp Realty Brokerage. Greater Vancouver REALTORS®
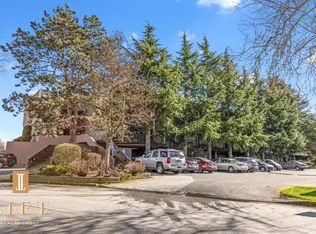
 - C$679,0003 bd2 ba1.1k sqft9378 122nd St #47, Surrey, BC V3V 4L6For Sale
 MLS ID #R3158513, Joben Bassi - PREC, Royal LePage Global Force Realty Brokerage. Greater Vancouver REALTORS®
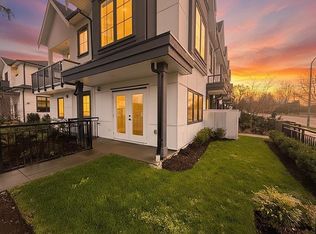
 - C$850,0003 bd2 ba1.3k sqft10680 Springmont Dr #21, Richmond, BC V7E 1W1For Sale
 MLS ID #R3156359, Harman Chahal, Skystreet Real Estate Marketing Brokerage. Greater Vancouver REALTORS®
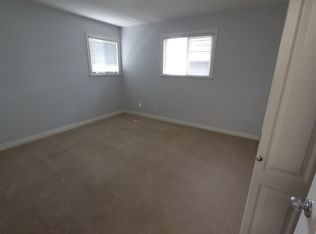
 - C$889,0003 bd2 ba1.3k sqft7740 Abercrombie Dr #52, Richmond, BC V6Y 3G6For Sale
 MLS ID #R3150146, Susan Cao, Saba Realty Ltd. Brokerage. Greater Vancouver REALTORS®
