Skip main navigation
Sold for $1,600,000
  • Listed by: RE/MAX 2000 REALTY • JENNIFER LEE • Contact: 626-734-7898
    Bought with: RE/MAX 2000 REALTY
    $1,600,000

    9460 Sherwood Dr, Rancho Cucamonga, CA 91737

    5beds
    6,038sqft
    Single Family Residence
    Built in 2003
    0.46 Acres Lot
    $2,155,600 Zestimate®
    $265/sqft
    $7,245 Estimated rent

    Home value

    $2,155,600

    $1.96M - $2.37M

    $7,245/mo

    Zestimate® history
    Loading
    Loading...

    Owner options

    List your home for rent

    $7,245/mo

    Rent Zestimate®

    Find your next renter with Zillow Rental Manager. Plus, with online applications, you can quickly screen prospective tenants – for free.

    Learn more

    $7,245/mo

    Rent Zestimate®

    Refinance and save

    $10,302/mo

    Est. payment

    Refinancing to a lower rate could help reduce your monthly payments and save thousands over the life of the loan.

    See today's rates

    $10,302/mo

    Est. payment

    Explore your selling options

    Work with a Zillow partner agent

    Leverage their expertise and Zillow's premium Showcase listings to get your home seen by more buyers.

    Get started

    List with your own agent

    Get your home in front of millions of buyers by listing it on Zillow.

    Learn how to do it

    Sell it yourself

    Take full control of how buyers see your home on Zillow by listing For Sale by Owner (FSBO).

    List your home

    What's special

    Multiple fireplacesOffice spaceCustom-built homeBuilt-in bbqWalk-in closetWood flooringGourmet kitchen
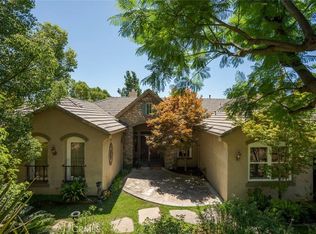
    Welcome Home! This custom-built home in the prestigious "Amethyst Estates" community offers a luxurious and spacious living experience with its suite-style bedrooms, elegant living spaces, gourmet kitchen, multiple fireplaces, and outdoor amenities. The main floor features vaulted ceilings, creating an open and airy ambiance upon entering the home. The home boasts 5 bedrooms, each designed as a suite with its own private bathroom and walk-in closet. This setup provides both comfort and convenience for residents and guests. The presence of a spacious loft area adds versatility to the home, offering potential for various uses such as a recreation space, home office, or entertainment center. As you enter the home, a dedicated library or office space is located on the left side with its own fireplace. This area offers a quiet and organized space for work or reading. On the right side you will find the living room and a fireplace. The gourmet kitchen with a huge island has granite countertops, 2 walk-in pantries, a galley way with a wine refrigerator. The formal dining room provides an elegant setting for hosting dinners and gatherings. The kitchen seamlessly opens into the family room and bar area, creating a cohesive space for relaxation and entertainment. This home features a central courtyard for year-round entertaining and relaxation. Master suite offers privacy and luxury, featuring a sitting area, fireplace, his and hers showers and closets, a spa tub, and a vanity. The home features 4 fireplaces, balcony, marble and wood flooring. Epoxy-floored 5-car garage, catering to car enthusiasts and providing ample storage space. You can enjoy the beautiful backyard with your family and friends with a pool, spa and built-in BBQ! Breathtaking Mountain Views with walking trails to the community park. It's clear that the property is designed for both comfort and entertainment, making it a desirable opportunity for those seeking a high-end lifestyle. Bring your designs and ideas! More pictures to come.

    Zillow last checked:

    Listing updated:

    Listed by:

    JENNIFER LEE DRE #01863579 626-734-7898,

    RE/MAX 2000 REALTY

    Bought with:

    JENNIFER LEE, DRE #01863579

    RE/MAX 2000 REALTY

    Source: CRMLS,MLS#: WS23161151MLS LogoOriginating MLS: California Regional MLS

    Facts & features

    Interior

    Bedrooms & bathrooms
    • Bedrooms: 5
    • Bathrooms: 7
    • Full bathrooms: 6
    • 1/2 bathrooms: 1
    • Main level bathrooms: 2
    • Main level bedrooms: 2
    Rooms
    • Room types: Entry/Foyer, Family Room, Laundry, Library, Loft, Living Room, Primary Bedroom, Other, Pantry, Dining Room
    Primary bedroom
    • Features: Primary Suite
    Primary bedroom
    • Features: Multiple Primary Suites
    Bathroom
    • Features: Bathtub, Dual Sinks, Separate Shower, Vanity
    Other
    • Features: Walk-In Closet(s)
    Pantry
    • Features: Walk-In Pantry
    Heating
    • Central
    Cooling
    • Central Air
    Appliances
    • Included: 6 Burner Stove, Dishwasher, Microwave
    • Laundry: Laundry Room
    Features
    • Breakfast Bar, Balcony, Cathedral Ceiling(s), Separate/Formal Dining Room, Granite Counters, Pantry, Recessed Lighting, Loft, Multiple Primary Suites, Primary Suite, Walk-In Pantry, Walk-In Closet(s)
    • Flooring: Carpet, Laminate, Stone
    • Has fireplace: Yes
    • Fireplace features: Family Room, Library, Living Room, Primary Bedroom
    • Common walls with other units/homes: No Common Walls
    Interior area
    • Total interior livable area: 6,038 sqft

    Property

    Parking
    • Total spaces: 5
    • Parking features: Door-Multi, Direct Access, Driveway Up Slope From Street, Garage
    • Attached garage spaces: 5
    Features
    • Levels: Two
    • Stories: 2
    • Entry location: Front Door
    • Has private pool: Yes
    • Pool features: In Ground, Private
    • Has spa: Yes
    • Spa features: Private
    • Has view: Yes
    • View description: Mountain(s), Neighborhood
    Lot
    • Size: 0.46 Acres
    • Features: Back Yard, Front Yard, Sprinkler System
    Details
    • Parcel number: 1061401050000
    • Special conditions: Standard

    Construction

    Type & style
    • Home type: SingleFamily
    • Property subtype: Single Family Residence
    Condition
    • New construction: No
    • Year built: 2003

    Utilities & green energy

    • Sewer: Public Sewer
    • Water: Public

    Community & HOA

    Community
    • Features: Street Lights
    HOA
    • Has HOA: Yes
    • Amenities included: Maintenance Grounds, Management
    • HOA fee: $250 monthly
    • HOA name: Amethyst Estates
    • HOA phone: 909-399-3103
    Location
    • Region: Rancho Cucamonga

    Financial & listing details

    • Price per square foot: $265/sqft
    • Tax assessed value: $1,632,000
    • Annual tax amount: $18,158
    • Date on market: 8/30/2023
    • Cumulative days on market: 97 days
    • Listing terms: Cash,Conventional,Submit

    Price history

    DateEventPrice
    10/6/2023Sold$1,600,000-5.8%$265/sqft
    Source: CRMLS #WS23161151 Report a problem
    9/7/2023Contingent$1,699,000$281/sqft
    Source: CRMLS #WS23161151 Report a problem
    8/30/2023Listed for sale$1,699,000-10.6%$281/sqft
    Source: CRMLS #WS23161151 Report a problem
    4/13/2023Listing removed--
    Source: CLAW #23-250683 Report a problem
    3/14/2023Listed for sale$1,899,900+89.6%$315/sqft
    Source: CLAW #23-250683 Report a problem
    7/31/2003Sold$1,002,000$166/sqft
    Source: Public Record Report a problem

    Public tax history

    YearProperty taxesTax assessment
    2025$18,158 +2.6%$1,632,000 +2%
    2024$17,705 -6.4%$1,600,000 -6.7%
    2023$18,909 +0.2%$1,715,524 +2%
    2022$18,863 +0%$1,681,886 +2%
    2021$18,858 +4.3%$1,648,908 +1%
    2020$18,082 +6.4%$1,632,000 +9.9%
    2019$16,996 +2.3%$1,485,512 +2%
    2018$16,617 +4.8%$1,456,384 +2%
    2017$15,861 $1,427,827 +2%
    2016$15,861 +2.8%$1,399,830 +1.5%
    2015$15,431 +0.6%$1,378,803 +2%
    2014$15,334 $1,351,794 +10.4%
    2013-- $1,225,000
    2012-- $1,225,000
    2011-- $1,225,000
    2010-- $1,225,000 -4.8%
    2009-- $1,286,812 +2%
    2008-- $1,261,581 +2%
    2007-- $1,236,844 +14.7%
    2006-- $1,078,687 +5.6%
    2005-- $1,021,860
    Find assessor info on the county website

    Neighborhood: Trails

    Nearby schools

    GreatSchools rating
    Schools provided by the listing agent
    • Middle: Alta Loma
    • High: Los Osos

    Source: CRMLS. This data may not be complete. We recommend contacting the local school district to confirm school assignments for this home.

    Get a cash offer in 3 minutes
    Find out how much your home could sell for in as little as 3 minutes with a no-obligation cash offer.
    Estimated market value
    $2,155,600
    Get a cash offer in 3 minutes
    Find out how much your home could sell for in as little as 3 minutes with a no-obligation cash offer.
    Estimated market value
    $2,155,600