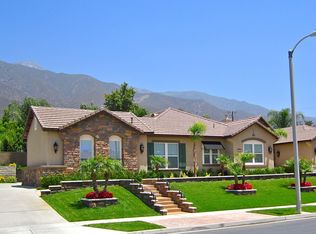
Nestled within the coveted gated community of Amethyst Estates, this stunning single-story residence offers 5 bedrooms, 4.5 bathrooms, and an expansive 3,804-SqFt of beautifully designed living space. Surrounded by lush greenery and breathtaking mountain views north of Rancho, this property exudes elegance and tranquility. A grand double-door entry leads into a formal living room with a cozy fireplace, setting the tone for the home’s inviting atmosphere. The interior boasts a blend of wood, tile, and carpet flooring, recessed lighting, crown molding, and generous storage throughout. Adding to the home’s versatility, there's a bonus office with custom built-in bookcases and a well-equipped laundry room featuring a sink, countertops, and ample cabinetry.
The kitchen is a chef’s delight, with granite countertops, rich wood cabinetry, and top-of-the-line stainless steel appliances, including a built-in stove, dishwasher, and refrigerator. A large island provides seating, perfect for casual dining or entertaining. The adjacent family room, with its fireplace and serene views of the backyard, offers a comfortable space to unwind.
Each of the four ensuite bedrooms features ceiling fans, walk-in closets, and private bathrooms. The luxurious primary suite includes a fireplace, direct access to the backyard, and an opulent bathroom with a dressing area, double vanity, soaking tub, and shower.
The backyard is a private oasis, complete with a spa offering scenic views, a built-in BBQ, a fire pit, two covered patios, and a garden area—ideal for outdoor gatherings and relaxation.
Additional features include three A/C units to maintain optimal comfort, a three-car garage, and ample parking for additional vehicles or even an RV.
Sold for $1,480,000
Zillow last checked:
Listing updated:
Bought with:
Kevin Shin, DRE #01879178
REALTY MASTERS & ASSOCIATES
Amy Oh, DRE #01776356
REALTY MASTERS & ASSOCIATES
Source: CRMLS,MLS#: CV24168158 Originating MLS: California Regional MLS
Originating MLS: California Regional MLSPrice history
| Date | Event | Price |
|---|---|---|
| 11/13/2024 | Sold | $1,480,000$389/sqft |
Source:  CRMLS #CV24168158 Report a problem CRMLS #CV24168158 Report a problem | ||
| 9/30/2024 | Pending sale | $1,480,000$389/sqft |
Source: JohnHart Real Estate #CV24168158 Report a problem | ||
| 9/28/2024 | Contingent | $1,480,000$389/sqft |
Source: CRMLS #CV24168158 Report a problem | ||
| 8/20/2024 | Listed for sale | $1,480,000+23.3%$389/sqft |
Source: JohnHart Real Estate #CV24168158 Report a problem | ||
| 9/13/2020 | Listing removed | $1,200,000$315/sqft |
Source: WILLIAMSON REALTY #IV20173139 Report a problem | ||
| 8/24/2020 | Listed for sale | $1,200,000+38.7%$315/sqft |
Source: WILLIAMSON REALTY #IV20173139 Report a problem | ||
| 6/23/2017 | Sold | $865,000-1.1%$227/sqft |
Source: Public Record Report a problem | ||
| 5/10/2017 | Pending sale | $875,000$230/sqft |
Source: Gary Rocha, Broker #PW16178977 Report a problem | ||
| 4/13/2017 | Price change | $875,000-2.8%$230/sqft |
Source: Gary Rocha, Broker #PW16178977 Report a problem | ||
| 2/15/2017 | Price change | $899,999-2.1%$237/sqft |
Source: Gary Rocha, Broker #PW16178977 Report a problem | ||
| 2/2/2017 | Price change | $919,500-3.2%$242/sqft |
Source: Gary Rocha, Broker #PW16178977 Report a problem | ||
| 1/13/2017 | Price change | $949,999-2.6%$250/sqft |
Source: California Regional MLS #PW16178977 Report a problem | ||
| 11/4/2016 | Price change | $974,9990%$256/sqft |
Source: Keller Williams Pacific Estate #PW16178977 Report a problem | ||
| 10/3/2016 | Listed for sale | $975,000-2.5%$256/sqft |
Source: Keller Williams Pacific Estate #PW16178977 Report a problem | ||
| 4/1/2016 | Listing removed | $999,900$263/sqft |
Source: CENTURY 21 Beachside, Realtors #IG15264145 Report a problem | ||
| 1/1/2016 | Price change | $999,900-1%$263/sqft |
Source: CENTURY 21 Beachside, Realtors #IG15264145 Report a problem | ||
| 12/29/2015 | Price change | $1,009,900+1%$265/sqft |
Source: CENTURY 21 Beachside, Realtors #IG15183135 Report a problem | ||
| 12/22/2015 | Price change | $999,900-1%$263/sqft |
Source: CENTURY 21 Beachside, Realtors #IG15183135 Report a problem | ||
| 10/21/2015 | Price change | $1,009,900-1.9%$265/sqft |
Source: CENTURY 21 Beachside, Realtors #IG15183135 Report a problem | ||
| 9/29/2015 | Price change | $1,029,500-5.1%$271/sqft |
Source: CENTURY 21 Beachside, Realtors #IG15183135 Report a problem | ||
| 8/20/2015 | Listed for sale | $1,085,000+10.7%$285/sqft |
Source: CENTURY 21 Beachside, Realtors #IG15183135 Report a problem | ||
| 5/14/2014 | Sold | $980,000-3%$258/sqft |
Source: Public Record Report a problem | ||
| 5/11/2014 | Pending sale | $1,010,000$266/sqft |
Source: CENTURY 21 Beachside Realtors #CV13241829 Report a problem | ||
| 5/11/2014 | Price change | $1,010,000+1.1%$266/sqft |
Source: CENTURY 21 Beachside Realtors #CV13241829 Report a problem | ||
| 2/18/2014 | Listed for sale | $999,000+43.9%$263/sqft |
Source: CENTURY 21 BEACHSIDE #CV13241829 Report a problem | ||
| 7/24/2003 | Sold | $694,363$183/sqft |
Source: Public Record Report a problem | ||
Nearby homes
- $2,094,9005 bd6 ba6k sqft9463 Sherwood Dr, Rancho Cucamonga, CA 91737Off Market
- $1,879,8004 bd4 ba3.8k sqft9482 Stanford Dr, Rancho Cucamonga, CA 91737Off Market
- $2,198,1005 bd6 ba6.4k sqft9484 Sherwood Dr, Rancho Cucamonga, CA 91737Off Market
- $2,186,4005 bd6 ba6k sqft9462 Stanford Dr, Rancho Cucamonga, CA 91737Off Market
Get a cash offer in 3 minutes
Find out how much your home could sell for in as little as 3 minutes with a no-obligation cash offer.
Estimated market value
$1,693,800
