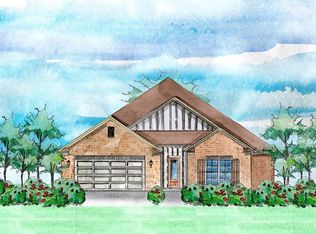
Blackstone Lakes is the beautiful location for Truland Homes's new one story floor plans. The subdivision is conveniently located off County Road 13 between Daphne Avenue and Fairhope Avenue. The Belview Plan is a spacious, open floor plan that features soaring 12 foot ceilings, lots of natural light from the plentiful windows, and a large open kitchen with a granite topped island overlooking the family room. The 8 foot mahogany entrance door gives way to a Grand Foyer with 12 foot ceilings and wood floors that extend into the Family Room, Dining Room and Master Bedroom. The kitchen pantry is an amazing 6'x8' space! The home overlooks the neighborhood pool and pavilion. The spacious master suite features a walk-in tile shower and soaking tub. For your convenience, there is a floor plug in the family room, a sink in the laundry room, and a drop zone by the garage door. The home is fortified gold, and has a one year builders and an extended 2-10 warranty. Estimated completion is October 2019. $2,500 offered towards closing costs if using preferred lender. $5,000 in free upgrades offered on pre-sales. Subject to change without notice. There is a model home located in The Reserve at Blackstone Lakes open daily. Monday -Saturday 12-5 and Sunday 1-5.
This property is off market, which means it's not currently listed for sale or rent on Zillow. This may be different from what's available on other websites or public sources.