Awesome Parker location in the Highlands at Stonegate. Close to 470, Parker Road and Lincoln Road. Lots of nearby shopping and dining. 2 large bedrooms; both with lots of closet space. Storage closet on patio provides additional storage. Lots of cabinet space and a large island make entertaining easy. Lower cabinets slide out to create easy accessibility to all your cookware. Open floor plan with gas fireplace and sliding glass doors to the balcony. Primary bath has dual vanities. Detached 1 car garage. Ceiling fans in all rooms. Neighborhood pool and hot tub were replaced in 2022. They are just a short walk across the parking lot. There is even a playground in the neighborhood and lots of walking trails and local park nearby. Plus ,access to the Stonegate pools, tennis & basketball. Laundry room with washer and dryer included. Furnace replaced in 2019. Disposal and microwave replaced 2021 and carpet replaced in Dec 2020. Wired for surround sound and security system. The HOA recently replaced all the roofs and painted the outside of the buildings. Water, trash, building maintenance & snow removal included. This condo would be an awesome home or investment property. Listing agent is the owner. With an approved offer seller will provide sellers concessions to help buy down the interest rate or help with closing costs.
Sold for $370,000
$370,000
9461 Ashbury Circle #202, Parker, CO 80134
2beds
1,206sqft
Condominium
Built in 2006
-- sqft lot
$-- Zestimate®
$307/sqft
$2,310 Estimated rent
Home value
Not available
Estimated sales range
Not available
$2,310/mo
Zestimate® history
Owner options
List your home for rent
$2,310/mo
Rent Zestimate®
Find your next renter with Zillow Rental Manager. Plus, with online applications, you can quickly screen prospective tenants – for free.
$2,310/mo
Rent Zestimate®
Refinance and save
$2,655/mo
Est. payment
Refinancing to a lower rate could help reduce your monthly payments and save thousands over the life of the loan.
$2,655/mo
Est. payment
Explore your selling options
Work with a Zillow partner agent
Leverage their expertise and Zillow's premium Showcase listings to get your home seen by more buyers.
Get startedList with your own agent
Get your home in front of millions of buyers by listing it on Zillow.
Learn how to do itSell it yourself
Take full control of how buyers see your home on Zillow by listing For Sale by Owner (FSBO).
List your homeWhat's special
Zillow last checked:
Listing updated:
Listed by:
Suzanne Hogan 352-978-9944 SuzanneHogan.realestate@gmail.com,
eXp Realty, LLC
Bought with:
Margo Obrzut, 100006642
Redfin Corporation
Source: REcolorado as distributed by MLS GRID,MLS#: 6393134
Facts & features
Interior
Bedrooms & bathrooms
- Bedrooms: 2
- Bathrooms: 2
- Full bathrooms: 2
- Main level bathrooms: 2
- Main level bedrooms: 2
Bedroom
- Description: Large Walk In Closet
- Level: Main
Bedroom
- Level: Main
Bathroom
- Description: Double Vanities
- Level: Main
Bathroom
- Level: Main
Dining room
- Level: Main
Kitchen
- Description: Lots Of Cabinets, Island
- Level: Main
Laundry
- Description: W & D Included
- Level: Main
Living room
- Description: Fireplace & Dliders To Balcony
- Level: Main
Heating
- Forced Air
Cooling
- Central Air
Appliances
- Included: Dishwasher, Disposal, Dryer, Gas Water Heater, Microwave, Oven, Refrigerator, Self Cleaning Oven, Washer
- Laundry: In Unit
Features
- Ceiling Fan(s), High Ceilings, Kitchen Island, Primary Suite, Walk-In Closet(s)
- Flooring: Carpet, Laminate
- Windows: Window Coverings
- Has basement: No
- Number of fireplaces: 1
- Common walls with other units/homes: End Unit,No One Above
Interior area
- Total structure area: 1,206
- Total interior livable area: 1,206 sqft
- Finished area above ground: 1,206
Property
Parking
- Total spaces: 1
- Parking features: Garage
- Garage spaces: 1
Features
- Levels: One
- Stories: 1
- Patio & porch: Covered
- Exterior features: Balcony
- Pool features: Outdoor Pool
Details
- Parcel number: r0472465
- Zoning: Residential
- Special conditions: Standard
Construction
Type & style
- Home type: Condo
- Architectural style: Contemporary
- Property subtype: Condominium
- Attached to another structure: Yes
Materials
- Brick, Concrete, Wood Siding
Condition
- Year built: 2006
Details
- Warranty included: Yes
Utilities & green energy
- Water: Public
Community & HOA
Community
- Security: Carbon Monoxide Detector(s)
- Subdivision: Highlands At Stonegate
HOA
- Has HOA: Yes
- Amenities included: Park, Playground, Pool, Spa/Hot Tub
- Services included: Reserve Fund, Insurance, Maintenance Grounds, Maintenance Structure, Road Maintenance, Sewer, Snow Removal, Trash, Water
- HOA fee: $440 monthly
- HOA name: M & M management
- HOA phone: 866-611-5864
- Second HOA fee: $60 quarterly
- Second HOA name: Stonegate Village Metro
- Second HOA phone: 303-224-0004
Location
- Region: Parker
Financial & listing details
- Price per square foot: $307/sqft
- Tax assessed value: $261,115
- Annual tax amount: $2,490
- Date on market: 7/29/2023
- Listing terms: 1031 Exchange,Cash,Conventional,VA Loan
- Exclusions: Sellers (And Tenant's) Personal Possessions
- Ownership: Agent Owner
Price history
| Date | Event | Price |
|---|---|---|
| 9/1/2023 | Sold | $370,000+48%$307/sqft |
Source:  REcolorado as distributed by MLS GRID #6393134 Report a problem REcolorado as distributed by MLS GRID #6393134 Report a problem | ||
| 3/21/2020 | Listing removed | $1,625$1/sqft |
Source: Zillow Rental Network Premium Report a problem | ||
| 3/17/2020 | Price change | $1,625-4.1%$1/sqft |
Source: Renters Warehouse Report a problem | ||
| 3/7/2020 | Listed for rent | $1,695$1/sqft |
Source: Renters Warehouse Report a problem | ||
| 10/27/2017 | Sold | $250,000$207/sqft |
Source: EXIT Realty solds #-7685117716453521379 Report a problem | ||
| 10/25/2017 | Pending sale | $250,000$207/sqft |
Source: Exit Realty Denver Tech Center #5996107 Report a problem | ||
| 10/25/2017 | Listed for sale | $250,000$207/sqft |
Source: EXIT REALTY DENVER TECH CENTER #5996107 Report a problem | ||
| 10/25/2017 | Pending sale | $250,000$207/sqft |
Source: EXIT REALTY DENVER TECH CENTER #5996107 Report a problem | ||
| 9/23/2017 | Price change | $250,000-3.8%$207/sqft |
Source: Exit Realty Denver Tech Center #5996107 Report a problem | ||
| 9/15/2017 | Price change | $260,000-1.9%$216/sqft |
Source: Exit Realty Denver Tech Center #5996107 Report a problem | ||
| 9/6/2017 | Listed for sale | $265,000+43.2%$220/sqft |
Source: Exit Realty Denver Tech Center #5996107 Report a problem | ||
| 1/24/2015 | Listing removed | $185,000$153/sqft |
Source: Parker Ventures, LLC #7674035 Report a problem | ||
| 11/26/2014 | Listed for sale | $185,000$153/sqft |
Source: Parker Ventures, LLC #7674035 Report a problem | ||
Public tax history
| Year | Property taxes | Tax assessment |
|---|---|---|
| 2021 | -- | $18,670 |
Find assessor info on the county website
Neighborhood: Stonegate
Nearby homes
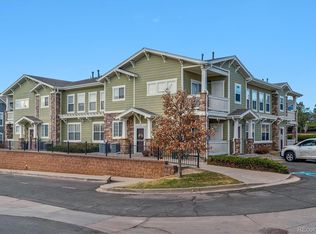
- $369,9002 bd2 ba1.2k sqft9461 Ashbury Cir APT 104, Parker, CO 80134Sold
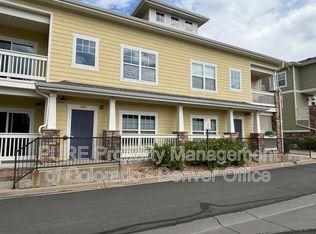
- $244,8881 bd1 ba1k sqft9489 Ashbury Cir UNIT 204, Parker, CO 80134Off Market
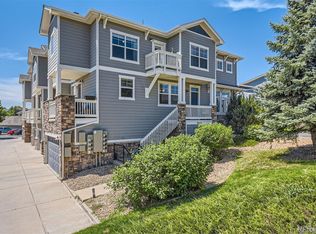
- $476,4004 bd4 ba2.3k sqft9454 Ashbury Cir UNIT 101, Parker, CO 80134Sold
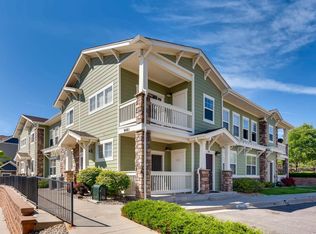
- $259,5732 bd2 ba1.1k sqft9461 Ashbury Cir APT 101, Parker, CO 80134Off Market
- $259,5732 bd2 ba1.1k sqft9461 Ashbury Cir APT 103, Parker, CO 80134Off Market
- $256,7522 bd2 ba1.1k sqft9461 Ashbury Cir APT 201, Parker, CO 80134Off Market
- $256,7522 bd2 ba1.1k sqft9461 Ashbury Cir APT 203, Parker, CO 80134Off Market
- $351,4003 bd2 ba1.4k sqft9463 Ashbury Cir UNIT 101, Parker, CO 80134Off Market
Nearby schools
GreatSchools rating
- 7/10Mammoth Heights Elementary SchoolGrades: PK-6Distance: 0.2 mi
- 4/10Sierra Middle SchoolGrades: 7-8Distance: 1.6 mi
- 8/10Chaparral High SchoolGrades: 9-12Distance: 0.5 mi
Schools provided by the listing agent
- Elementary: Mammoth Heights
- Middle: Sierra
- High: Chaparral
- District: Douglas RE-1
Source: REcolorado as distributed by MLS GRID. This data may not be complete. We recommend contacting the local school district to confirm school assignments for this home.


Get pre-qualified for a loan
At Zillow Home Loans, we can pre-qualify you in as little as 5 minutes with no impact to your credit score.An equal housing lender. NMLS #10287.
- Colorado
- Douglas County
- Parker
- 80134
- Stonegate
- 9461 Ashbury Circle Unit 202
Nearby cities
Nearby neighborhoods
Nearby zip codes
Other Parker Topics
