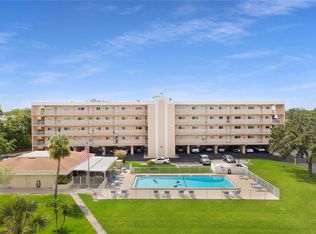
WON’T LAST LONG ! Light and Bright, Top Floor 2 bedroom, 2 bath condo in the highly desired community of Harbor Greens at Yacht Club Estates. The open floorplan accentuates the large room sizes. The kitchen is a chef’s dream. Plenty of space to work with the updated cabinetry, complete with a breakfast bar, pantry and even a breakfast nook for casual dining. Enjoy the formal dining room for entertaining! The master bedroom suite features a walk in closet and ensuite bathroom with tiled walk-in shower. The large guest room overlooks the heated pool and clubhouse. The split plan offers privacy to everyone. Hall bath features a tub shower combo. An inside utility room makes laundry a breeze. Enjoy Florida living year-round with the large lanaii overlooking the Baypointe Conservation area complete with the upgraded all season sliding windows. No detail has been missed here - a new high-efficiency (SEER) HVAC system installed in 2021, updated impact rated windows, Storm door, and Covered parking with dedicated storage closet. This unit is being offered TURNKEY, the fully furnished unit is ready for you to move in! All ages welcome. This community is pet and leasing friendly! Low HOA fees include internet, cable, sewer, water and trash. No flood zone – SAVES YOU MONEY $$ !! The condo backs up to the Baypointe Conservation Park, a protected Greenspace owned by Pinellas County offering walking trails, native birds, and wildlife. Conveniently located close to restaurants and shopping, about 10 minutes from world famous beaches and less than 30 minutes to both St.Pete-Clearwater International Airport and Tampa International Airport. A QUICK CLOSING IS OK HERE!
Sold for $280,000
$280,000
9461 Harbor Greens Way APT 503, Seminole, FL 33776
2beds
1,185sqft
Condominium
Built in 1991
-- sqft lot
$243,200 Zestimate®
$236/sqft
$2,392 Estimated rent
Home value
$243,200
$224,000 - $263,000
$2,392/mo
Zestimate® history
Owner options
List your home for rent
$2,392/mo
Rent Zestimate®
Find your next renter with Zillow Rental Manager. Plus, with online applications, you can quickly screen prospective tenants – for free.
$2,392/mo
Rent Zestimate®
Refinance and save
$2,324/mo
Est. payment
Refinancing to a lower rate could help reduce your monthly payments and save thousands over the life of the loan.
$2,324/mo
Est. payment
Explore your selling options
Work with a Zillow partner agent
Leverage their expertise and Zillow's premium Showcase listings to get your home seen by more buyers.
Get startedList with your own agent
Get your home in front of millions of buyers by listing it on Zillow.
Learn how to do itSell it yourself
Take full control of how buyers see your home on Zillow by listing For Sale by Owner (FSBO).
List your homeWhat's special
Large lanaiiCovered parkingLarge roomNative birdsFormal dining roomOpen floorplanUpdated cabinetry
Zillow last checked:
Listing updated:
Listed by:
April Murphy 727-637-9458,
REALTY EXPERTS 727-888-1000
Bought with:
Jeffery Butzin, 3306722
SAND KEY REALTY
Source: Stellar MLS,MLS#: U8210949 Originating MLS: Pinellas Suncoast
Originating MLS: Pinellas Suncoast
Facts & features
Interior
Bedrooms & bathrooms
- Bedrooms: 2
- Bathrooms: 2
- Full bathrooms: 2
Rooms
- Room types: Breakfast Room Separate, Great Room, Utility Room
Primary bedroom
- Description: Room4
- Features: En Suite Bathroom, Single Vanity, Walk-In Closet(s)
- Level: First
- Dimensions: 12x14
Bedroom 2
- Description: Room6
- Features: Built-in Closet
- Level: First
- Dimensions: 17x11
Primary bathroom
- Description: Room5
- Features: Shower No Tub
- Level: First
- Dimensions: 11x5
Bathroom 2
- Description: Room7
- Features: Single Vanity, Tub With Shower
- Level: First
- Dimensions: 6x8
Balcony porch lanai
- Description: Room8
- Level: First
- Dimensions: 24x4
Dining room
- Description: Room2
- Level: First
- Dimensions: 13x11
Kitchen
- Description: Room1
- Features: Breakfast Bar, Pantry
- Level: First
- Dimensions: 9x21
Laundry
- Description: Room9
- Level: First
Living room
- Description: Room3
- Level: First
- Dimensions: 20x14
Heating
- Central, Electric
Cooling
- Central Air
Appliances
- Included: Dishwasher, Dryer, Electric Water Heater, Microwave, Range, Refrigerator, Washer
- Laundry: Inside, Laundry Closet
Features
- Ceiling Fan(s), Open Floorplan, Split Bedroom, Walk-In Closet(s)
- Flooring: Carpet, Tile
- Doors: Sliding Doors
- Windows: Blinds, Window Treatments, Storm Window(s)
- Has fireplace: No
Interior area
- Total structure area: 1,185
- Total interior livable area: 1,185 sqft
Property
Parking
- Total spaces: 1
- Parking features: Under Building
- Carport spaces: 1
Features
- Levels: One
- Stories: 1
- Patio & porch: Rear Porch, Screened
- Exterior features: Lighting, Sidewalk
- Pool features: Heated, In Ground
- Has view: Yes
- View description: Park/Greenbelt
Lot
- Size: 0.77 Acres
Details
- Parcel number: 193015359110045030
- Zoning: X
- Special conditions: None
Construction
Type & style
- Home type: Condo
- Property subtype: Condominium
- Attached to another structure: Yes
Materials
- Block, Stucco
- Foundation: Block
- Roof: Membrane
Condition
- New construction: No
- Year built: 1991
Utilities & green energy
- Sewer: Public Sewer
- Water: Public
- Utilities for property: Cable Available, Electricity Connected, Phone Available, Sewer Connected, Street Lights, Water Connected
Community & HOA
Community
- Features: Buyer Approval Required, Clubhouse, Deed Restrictions, Pool
- Security: Fire Sprinkler System, Smoke Detector(s)
- Pet fee: $0 monthly
- Subdivision: HARBOR GREENS AT YACHT CLUB ESTATES
HOA
- Has HOA: Yes
- Amenities included: Cable TV, Clubhouse, Elevator(s), Maintenance, Pool, Recreation Facilities
- Services included: Cable TV, Common Area Taxes, Community Pool, Reserve Fund, Internet, Maintenance Structure, Maintenance Grounds, Manager, Pool Maintenance, Recreational Facilities, Sewer, Trash, Water
- HOA fee: $361 monthly
- HOA name: Shadow Lakes Management Team
- HOA phone: 727-397-1192
Location
- Region: Seminole
Financial & listing details
- Price per square foot: $236/sqft
- Tax assessed value: $240,286
- Annual tax amount: $1,376
- Date on market: 8/18/2023
- Cumulative days on market: 27 days
- Listing terms: Cash,Conventional
- Ownership: Condominium
- Total actual rent: 0
- Electric utility on property: Yes
- Road surface type: Paved
Price history
| Date | Event | Price |
|---|---|---|
| 10/6/2023 | Sold | $280,000-1.8%$236/sqft |
Source:  Stellar MLS #U8210949 Report a problem Stellar MLS #U8210949 Report a problem | ||
| 9/15/2023 | Pending sale | $285,000$241/sqft |
Source: Stellar MLS #U8210949 Report a problem | ||
| 9/10/2023 | Price change | $285,000-5%$241/sqft |
Source: Stellar MLS #U8210949 Report a problem | ||
| 8/18/2023 | Listed for sale | $299,999+5.3%$253/sqft |
Source: Stellar MLS #U8210949 Report a problem | ||
| 8/10/2023 | Listing removed | -- |
Source: Owner Report a problem | ||
| 8/4/2023 | Price change | $285,000+2.2%$241/sqft |
Source: Owner Report a problem | ||
| 7/28/2023 | Listed for sale | $279,000+232.1%$235/sqft |
Source: Owner Report a problem | ||
| 8/6/1997 | Sold | $84,000$71/sqft |
Source: Public Record Report a problem | ||
Public tax history
| Year | Property taxes | Tax assessment |
|---|---|---|
| 2024 | $4,379 +200.7% | $240,286 +129.4% |
| 2023 | $1,456 +5.8% | $104,739 +3% |
| 2022 | $1,376 -0.2% | $101,688 +3% |
| 2021 | $1,379 +0.6% | $98,726 +1.4% |
| 2020 | $1,371 +1.9% | $97,363 +2.3% |
| 2019 | $1,345 | $95,174 +1.9% |
| 2018 | $1,345 +9.8% | $93,399 +2.1% |
| 2017 | $1,225 +2.3% | $91,478 +2.1% |
| 2016 | $1,197 -1.4% | $89,596 +0.7% |
| 2015 | $1,215 +0.7% | $88,973 +0.8% |
| 2014 | $1,206 +0.9% | $88,267 +1.5% |
| 2013 | $1,196 +5.2% | $86,963 +1.7% |
| 2012 | $1,137 | $85,509 -4.3% |
| 2011 | -- | $89,389 +1.5% |
| 2010 | -- | $88,068 -1.7% |
| 2009 | -- | $89,584 +0.1% |
| 2008 | $1,109 | $89,495 +3% |
| 2007 | -- | $86,888 -33.6% |
| 2005 | -- | $130,900 +11.4% |
| 2004 | $1,292 +7.8% | $117,500 +16.2% |
| 2003 | $1,198 +6.4% | $101,100 +9.8% |
| 2002 | $1,126 +11.9% | $92,100 +8.2% |
| 2001 | $1,006 +6.5% | $85,100 +9.1% |
| 2000 | $945 | $78,000 |
Find assessor info on the county website
Neighborhood: 33776
Nearby homes
- $199,0002 bd2 ba1.1k sqft9461 Harbor Greens Way APT 207, Seminole, FL 33776Sold

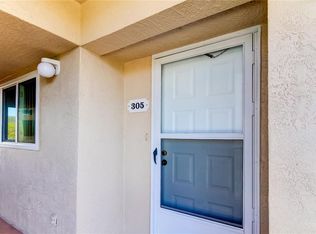
- $280,0002 bd2 ba1.1k sqft9461 Harbor Greens Way APT 305, Seminole, FL 33776Sold
- $245,0002 bd2 ba1.1k sqft9461 Harbor Greens Way APT 502, Seminole, FL 33776Sold
- $220,500-- bd-- ba1.1k sqft9461 Harbor Greens Way APT 201, Seminole, FL 33776Off Market
- $220,4002 bd2 ba1.1k sqft9461 Harbor Greens Way APT 202, Seminole, FL 33776Off Market
- $236,9002 bd2 ba1.1k sqft9461 Harbor Greens Way APT 203, Seminole, FL 33776Off Market
- $220,2002 bd2 ba1.1k sqft9461 Harbor Greens Way APT 204, Seminole, FL 33776Off Market
- $213,100-- bd-- ba1.1k sqft9461 Harbor Greens Way APT 205, Seminole, FL 33776Off Market
Nearby schools
GreatSchools rating
- 10/10Oakhurst Elementary SchoolGrades: PK-5Distance: 0.8 mi
- 7/10Seminole Middle SchoolGrades: 6-8Distance: 1.1 mi
- 4/10Seminole High SchoolGrades: 9-12Distance: 1.2 mi
Schools provided by the listing agent
- Elementary: Oakhurst Elementary-PN
- Middle: Seminole Middle-PN
- High: Seminole High-PN
Source: Stellar MLS. This data may not be complete. We recommend contacting the local school district to confirm school assignments for this home.
Get a cash offer in 3 minutes
Find out how much your home could sell for in as little as 3 minutes with a no-obligation cash offer.
Estimated market value
$243,200
Get a cash offer in 3 minutes
Find out how much your home could sell for in as little as 3 minutes with a no-obligation cash offer.
Estimated market value
$243,200
- Florida
- Pinellas County
- Seminole
- 33776
- 9461 Harbor Greens Way Apartment 503
Nearby cities
Nearby neighborhoods
Nearby zip codes
Other Seminole Topics
