Welcome to 9461 Wailers Cove, an extraordinary opportunity to own a true piece of history. This beautifully updated colonial, built in 1880, blends timeless architectural charm with thoughtful modern updates, offering 2,692 square feet of beautifully maintained living space, one of the largest homes in the desirable Whalers Cove subdivision.
From the moment you step inside, you'll be captivated by the home's rich character and inviting warmth. The first floor is designed for both everyday living and effortless entertaining, featuring a spacious dining room, elegant crown molding, custom built-ins, and two cozy wood-burning fireplaces. Striking leaded glass windows flood the home with natural light, creating a bright yet classic ambiance throughout.
The updated kitchen is a standout, showcasing new granite countertops and an island, perfect for meal prep, gathering, and hosting. Recent improvements, including new carpet in the living room, new laminate flooring in the foyer, fresh paint throughout, and updated light fixtures in the upstairs bedrooms, ensure a move-in-ready experience while preserving the home's historic appeal.
Upstairs, the primary suite offers a true retreat, complete with a charming sitting area, walk-in closet/dressing room, and a private en-suite bath. Three additional bedrooms provide ample space, complemented by generous cedar closets that add both function and character.
The partially finished basement expands your living space, ideal for recreation, a home office, or additional entertaining. Step outside to a large fenced backyard overlooking a pond setting, perfect for relaxing evenings, outdoor gatherings, or simply enjoying nature from the comfort of your home.
Closed
$403,900
9461 Whalers Cv, Mentor, OH 44060
4beds
3,142sqft
Single Family Residence
Built in 1880
0.65 Acres Lot
$404,900 Zestimate®
$129/sqft
$3,149 Estimated rent
Home value
$404,900
$381,000 - $429,000
$3,149/mo
Zestimate® history
Owner options
List your home for rent
$3,149/mo
Rent Zestimate®
Find your next renter with Zillow Rental Manager. Plus, with online applications, you can quickly screen prospective tenants – for free.
$3,149/mo
Rent Zestimate®
Refinance and save
$2,803/mo
Est. payment
Refinancing to a lower rate could help reduce your monthly payments and save thousands over the life of the loan.
$2,803/mo
Est. payment
Explore your selling options
Work with a Zillow partner agent
Leverage their expertise and Zillow's premium Showcase listings to get your home seen by more buyers.
Get startedList with your own agent
Get your home in front of millions of buyers by listing it on Zillow.
Learn how to do itSell it yourself
Take full control of how buyers see your home on Zillow by listing For Sale by Owner (FSBO).
List your homeWhat's special
Elegant crown moldingFresh paint throughoutCustom built-insUpdated kitchenStriking leaded glass windowsSpacious dining roomTwo cozy wood-burning fireplaces
Zillow last checked:
Listing updated:
Listed by:
Angel Edge 216-835-1708,
Glasshouse Realty Group, LLC
Bought with:
Claire Jazbec, 2018000956
Keller Williams Greater Cleveland Northeast
Collin Hodgkinson, 2026001717
Keller Williams Greater Cleveland Northeast
Source: MLS Now,MLS#: 5193988 Originating MLS: Lake Geauga Area Association of REALTORS
Originating MLS: Lake Geauga Area Association of REALTORSFacts & features
Interior
Bedrooms & bathrooms
- Bedrooms: 4
- Bathrooms: 3
- Full bathrooms: 3
- Main level bathrooms: 1
- Main level bedrooms: 1
Primary bedroom
- Description: Flooring: Carpet
- Level: Second
- Dimensions: 20 x 14
Bedroom
- Description: Flooring: Carpet
- Level: First
- Dimensions: 9 x 8
Bedroom
- Description: Flooring: Carpet
- Level: Second
- Dimensions: 14 x 13
Bedroom
- Level: Second
- Dimensions: 10 x 8
Primary bathroom
- Level: Second
Bathroom
- Level: First
Dining room
- Description: Flooring: Laminate
- Level: First
- Dimensions: 17 x 14
Family room
- Description: Flooring: Carpet
- Level: First
- Dimensions: 15 x 14
Kitchen
- Description: Flooring: Laminate
- Level: First
- Dimensions: 13 x 12
Laundry
- Level: First
- Dimensions: 8 x 6
Living room
- Description: Flooring: Carpet
- Level: First
- Dimensions: 19 x 17
Heating
- Forced Air, Gas
Cooling
- Central Air
Appliances
- Included: Dishwasher, Range, Refrigerator
Features
- Basement: Partially Finished
- Number of fireplaces: 2
- Fireplace features: Basement, Living Room
Interior area
- Total structure area: 3,142
- Total interior livable area: 3,142 sqft
- Finished area above ground: 2,692
- Finished area below ground: 450
Property
Parking
- Total spaces: 2
- Parking features: Attached, Garage, Paved
- Attached garage spaces: 2
Features
- Levels: Two
- Stories: 2
- Fencing: Back Yard,Wood
Lot
- Size: 0.65 Acres
- Features: Pond on Lot
Details
- Parcel number: 16B058H000090
Construction
Type & style
- Home type: SingleFamily
- Architectural style: Colonial
- Property subtype: Single Family Residence
- Attached to another structure: Yes
Materials
- Brick, Vinyl Siding
- Roof: Asphalt,Fiberglass
Condition
- Year built: 1880
Utilities & green energy
- Sewer: Public Sewer
- Water: Public
Community & HOA
Community
- Subdivision: Whalers Cove 3
HOA
- Has HOA: Yes
- Services included: Other
- HOA fee: $100 annually
- HOA name: Whalers Cove
Location
- Region: Mentor
Financial & listing details
- Price per square foot: $129/sqft
- Tax assessed value: $362,910
- Annual tax amount: $3,331
- Date on market: 3/18/2026
- Cumulative days on market: 52 days
- Listing terms: Cash,Conventional,FHA,VA Loan
Price history
| Date | Event | Price |
|---|---|---|
| 5/29/2026 | Sold | $403,900+1%$129/sqft |
Source:  MLS Now #5193988 Report a problem MLS Now #5193988 Report a problem | ||
| 5/6/2026 | Pending sale | $399,900$127/sqft |
Source: MLS Now #5193988 Report a problem | ||
| 4/24/2026 | Price change | $399,900-2.4%$127/sqft |
Source: MLS Now #5193988 Report a problem | ||
| 4/6/2026 | Price change | $409,900-2.4%$130/sqft |
Source: MLS Now #5193988 Report a problem | ||
| 3/31/2026 | Price change | $419,900-2.3%$134/sqft |
Source: MLS Now #5193988 Report a problem | ||
| 3/18/2026 | Listed for sale | $429,900+16.2%$137/sqft |
Source: MLS Now #5193988 Report a problem | ||
| 2/20/2026 | Listing removed | $370,000$118/sqft |
Source: MLS Now #5186905 Report a problem | ||
| 2/16/2026 | Listed for sale | $370,000+19.4%$118/sqft |
Source: MLS Now #5186905 Report a problem | ||
| 7/15/2022 | Sold | $310,000+3.4%$99/sqft |
Source: MLS Now #4365664 Report a problem | ||
| 7/15/2022 | Pending sale | $299,900$95/sqft |
Source: MLS Now #4365664 Report a problem | ||
| 5/11/2022 | Contingent | $299,900$95/sqft |
Source: MLS Now #4365664 Report a problem | ||
| 4/29/2022 | Listed for sale | $299,900+97.3%$95/sqft |
Source: MLS Now #4365664 Report a problem | ||
| 11/17/1995 | Sold | $152,000$48/sqft |
Source: Public Record Report a problem | ||
Public tax history
| Year | Property taxes | Tax assessment |
|---|---|---|
| 2025 | $4,032 -17.5% | $127,020 +1.3% |
| 2024 | $4,888 +5.7% | $125,430 +33.2% |
| 2023 | $4,626 +1.5% | $94,180 |
| 2022 | $4,557 +0.1% | $94,180 |
| 2021 | $4,551 +5% | $94,180 +20% |
| 2020 | $4,334 -0.1% | $78,480 |
| 2019 | $4,339 +3.4% | $78,480 +6% |
| 2018 | $4,198 | $74,060 |
| 2017 | $4,198 +0.6% | $74,060 |
| 2016 | $4,173 +9.4% | $74,060 |
| 2015 | $3,815 -1.5% | $74,060 |
| 2014 | $3,872 -0.1% | $74,060 |
| 2013 | $3,876 -0.4% | $74,060 |
| 2012 | $3,893 -6.9% | $74,060 -12.9% |
| 2011 | $4,181 -1.2% | $85,010 |
| 2010 | $4,230 +3.6% | $85,010 0% |
| 2009 | $4,084 -7.9% | $85,016 -10% |
| 2008 | $4,436 +5.8% | $94,462 |
| 2007 | $4,193 -54.5% | $94,462 |
| 2006 | $9,210 +28.3% | $94,462 +29.1% |
| 2005 | $7,179 -0.2% | $73,182 |
| 2004 | $7,193 +8.7% | $73,182 |
| 2003 | $6,619 +24.9% | $73,182 +21% |
| 2002 | $5,298 0% | $60,480 |
| 2001 | $5,299 -0.1% | $60,480 |
| 2000 | $5,302 +4% | $60,480 +4.1% |
| 1999 | $5,097 | $58,122 |
Find assessor info on the county website
Neighborhood: 44060
Nearby homes
- $418,2003 bd2 ba2.1k sqft9457 Whalers Cv, Mentor, OH 44060Off Market
- $486,8005 bd3 ba2.4k sqft9463 Whalers Cv, Mentor, OH 44060Off Market
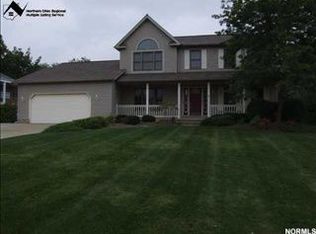
- $405,5003 bd2 ba2.3k sqft9465 Whalers Cv, Mentor, OH 44060Off Market
- $455,4003 bd2 ba3.6k sqft9453 Whalers Cv, Mentor, OH 44060Off Market
- $345,0003 bd2 ba2.4k sqft9583 Dublin Ln UNIT 9583, Mentor, OH 44060Sold
- $345,0003 bd2 ba2.4k sqft9583 Dublin Ln, Mentor, OH 44060Sold
- $381,1003 bd2 ba2k sqft9556 Tipperary Ln UNIT 9556-88, Mentor, OH 44060Off Market
- $---- bd-- ba-- sqft9556 Tipperary Ln, Mentor, OH 44060Off Market
Nearby schools
GreatSchools rating
- 5/10Fairfax Elementary SchoolGrades: K-5Distance: 2.7 mi
- 7/10Memorial Middle SchoolGrades: 6-8Distance: 1.3 mi
- 8/10Mentor High SchoolGrades: 9-12Distance: 2.1 mi
Schools provided by the listing agent
- District: Mentor EVSD - 4304
Source: MLS Now. This data may not be complete. We recommend contacting the local school district to confirm school assignments for this home.
Get a cash offer in 3 minutes
Find out how much your home could sell for in as little as 3 minutes with a no-obligation cash offer.
Estimated market value
$404,900
Get a cash offer in 3 minutes
Find out how much your home could sell for in as little as 3 minutes with a no-obligation cash offer.
Estimated market value
$404,900
- Ohio
- Lake County
- Mentor
- 44060
- 9461 Whalers Cv
Nearby cities
Nearby zip codes
Other Mentor Topics
