Skip main navigation
Closed
  • $360,500

    9461 Yorkview Dr, North Royalton, OH 44133

    3beds
    1,980sqft
    Single Family Residence
    Built in 1982
    0.51 Acres Lot
    $374,200 Zestimate®
    $182/sqft
    $2,758 Estimated rent

    Home value

    $374,200

    $341,000 - $412,000

    $2,758/mo

    Zestimate® history
    Loading
    Loading...

    Owner options

    List your home for rent

    $2,758/mo

    Rent Zestimate®

    Find your next renter with Zillow Rental Manager. Plus, with online applications, you can quickly screen prospective tenants – for free.

    Learn more

    $2,758/mo

    Rent Zestimate®

    Refinance and save

    $2,533/mo

    Est. payment

    Refinancing to a lower rate could help reduce your monthly payments and save thousands over the life of the loan.

    See today's rates

    $2,533/mo

    Est. payment

    Explore your selling options

    Work with a Zillow partner agent

    Leverage their expertise and Zillow's premium Showcase listings to get your home seen by more buyers.

    Get started

    List with your own agent

    Get your home in front of millions of buyers by listing it on Zillow.

    Learn how to do it

    Sell it yourself

    Take full control of how buyers see your home on Zillow by listing For Sale by Owner (FSBO).

    List your home

    What's special

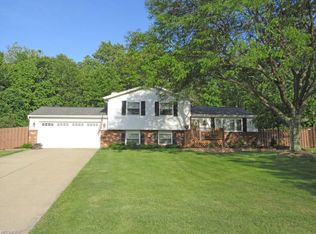
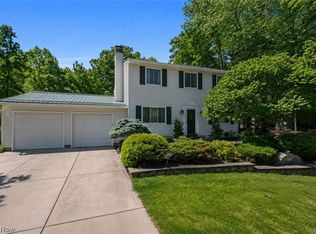
    Luxury Meets Comfort at 9461 Yorkview Road! Nestled on over half an acre, this beautifully updated 3-bedroom, 2-bath home offers a seamless blend of high-end finishes and everyday functionality in a peaceful suburban setting. Inside, expert craftsmanship and thoughtful upgrades shine throughout. The open-concept kitchen is designed for serious cooking and effortless entertaining, featuring stainless steel appliances, a gas cooktop with pot filler, industrial-grade disposal, KraftMaid rollout cabinetry, and a spacious breakfast bar/island beneath sleek pendant lighting. The adjacent dining area opens to a spacious patio via sliding glass doors—ideal for indoor-outdoor living. Upstairs, the primary suite boasts double closets and a private ensuite bath. Two additional generous bedrooms share a stylishly updated second full bath with granite countertops, new sink and toilet, KraftMaid cabinetry, and a modern Bath fitter tub/shower combination. Downstairs, the cozy lower-level family room invites relaxation with a newly refaced wood-burning fireplace. A dedicated laundry room includes washer and dryer for convenience plus access to the over-sized 2 car garage. Need more space? The full basement is ready to be transformed into a home gym, rec room, office, with additional storage. Outside, the home truly delivers. An attached two-plus car garage with a custom-built door connects to an extended driveway offering ample parking. The expansive, fenced backyard features a large patio, a retaining wall ideal for a fire pit or hot tub, a storage shed, and a combination wood/chain-link fully fenced yard—offering privacy and endless possibilities. Enjoy elevated suburban living with room to breathe at 9461 Yorkview Rd. Wonderfully quiet street in the heart of it all!

    Zillow last checked:

    Listing updated:

    Listed by:

    Mary Frances Weir 216-798-9617 mfweir@gmail.com,

    RE/MAX Crossroads Properties

    Bought with:

    Mark Monaco, 2017001862

    CENTURY 21 DePiero & Associates, Inc.

    Mark E Vittardi, 2012003376

    CENTURY 21 DePiero & Associates, Inc.

    Source: MLS Now,MLS#: 5133844MLS LogoOriginating MLS: Akron Cleveland Association of REALTORS

    Facts & features

    Interior

    Bedrooms & bathrooms
    • Bedrooms: 3
    • Bathrooms: 3
    • Full bathrooms: 2
    • 1/2 bathrooms: 1
    Primary bedroom
    • Description: Flooring: Carpet
    • Level: Second
    • Dimensions: 14 x 12
    Bedroom
    • Description: Flooring: Carpet
    • Features: Window Treatments
    • Level: Second
    • Dimensions: 13 x 11
    Bedroom
    • Description: Flooring: Carpet
    • Features: Window Treatments
    • Level: Second
    • Dimensions: 12 x 10
    Bathroom
    • Description: Flooring: Luxury Vinyl Tile,Tile
    • Level: Second
    • Dimensions: 8 x 5
    Other
    • Features: Fireplace
    Dining room
    • Description: Flooring: Luxury Vinyl Tile,Tile
    • Features: Window Treatments
    • Level: First
    • Dimensions: 14 x 12
    Eat in kitchen
    • Description: Flooring: Luxury Vinyl Tile,Tile
    • Features: Breakfast Bar, Granite Counters, Window Treatments
    • Level: First
    • Dimensions: 14 x 14
    Entry foyer
    • Description: Flooring: Luxury Vinyl Tile,Tile
    • Level: First
    • Dimensions: 6 x 5
    Family room
    • Description: Flooring: Luxury Vinyl Tile,Tile
    • Features: Fireplace, Window Treatments
    • Level: Lower
    • Dimensions: 18 x 16
    Laundry
    • Description: Flooring: Luxury Vinyl Tile,Tile
    • Features: Built-in Features
    • Level: Lower
    • Dimensions: 10 x 7
    Heating
    • Forced Air, Gas
    Cooling
    • Central Air
    Appliances
    • Included: Dryer, Dishwasher, Disposal, Microwave, Range, Refrigerator, Washer
    • Laundry: Lower Level, Laundry Room
    Features
    • Windows: Double Pane Windows, Window Coverings, Window Treatments
    • Basement: Partial,Concrete
    • Number of fireplaces: 1
    • Fireplace features: Family Room, Great Room, Wood Burning
    Interior area
    • Total structure area: 1,980
    • Total interior livable area: 1,980 sqft
    • Finished area above ground: 1,500
    • Finished area below ground: 480

    Property

    Parking
    • Total spaces: 2
    • Parking features: Concrete, Driveway, Garage, Garage Door Opener, Storage
    • Garage spaces: 2
    Features
    • Levels: Two,Multi/Split
    • Stories: 2
    • Patio & porch: Patio
    • Exterior features: Private Yard
    • Pool features: Community
    • Fencing: Chain Link,Fenced,Full,Privacy,Wood
    • Has view: Yes
    • View description: Trees/Woods
    Lot
    • Size: 0.51 Acres
    • Dimensions: 109 x 234
    • Features: Back Yard, Landscaped, Few Trees, Wooded
    Details
    • Additional structures: Shed(s)
    • Parcel number: 48202048
    • Special conditions: Standard

    Construction

    Type & style
    • Home type: SingleFamily
    • Architectural style: Colonial,Split Level
    • Property subtype: Single Family Residence
    Materials
    • Brick, Concrete, Vinyl Siding
    • Foundation: Block
    • Roof: Asphalt,Fiberglass
    Condition
    • Year built: 1982

    Utilities & green energy

    • Sewer: Public Sewer
    • Water: Public

    Community & HOA

    Community
    • Features: Pool, Restaurant, Shopping, Street Lights, Sidewalks
    • Security: Carbon Monoxide Detector(s), Smoke Detector(s)
    • Subdivision: Yorkview
    HOA
    • Has HOA: No
    Location
    • Region: North Royalton

    Financial & listing details

    • Price per square foot: $182/sqft
    • Tax assessed value: $288,600
    • Annual tax amount: $5,867
    • Date on market: 6/25/2025
    • Cumulative days on market: 12 days
    • Listing terms: Cash,Conventional,FHA,VA Loan

    Price history

    DateEventPrice
    7/18/2025Sold$360,500-2.5%$182/sqft
    Source: MLS Now #5133844 Report a problem
    7/7/2025Pending sale$369,900$187/sqft
    Source: MLS Now #5133844 Report a problem
    6/25/2025Listed for sale$369,900+7.2%$187/sqft
    Source: MLS Now #5133844 Report a problem
    4/24/2024Sold$345,000+6.2%$174/sqft
    Source: MLS Now #5025250 Report a problem
    3/26/2024Pending sale$325,000$164/sqft
    Source: MLS Now #5025250 Report a problem
    3/21/2024Listed for sale$325,000+75.7%$164/sqft
    Source: MLS Now #5025250 Report a problem
    6/11/2008Sold$185,000-3.9%$93/sqft
    Source: Public Record Report a problem
    4/5/2008Listed for sale$192,500+33.2%$97/sqft
    Source: Century 21 #2450502 Report a problem
    6/30/1997Sold$144,500$73/sqft
    Source: Public Record Report a problem

    Public tax history

    YearProperty taxesTax assessment
    2025$5,519 -5.9%$101,010
    2024$5,867 +20.4%$101,010 +31.3%
    2023$4,873 +0.7%$76,930
    2022$4,840 -1%$76,930
    2021$4,891 +10.2%$76,930 +16%
    2020$4,436 +0.7%$66,330 +0%
    2019$4,406 +1.2%$66,320 0%
    2018$4,352 +8.7%$66,330 +13.8%
    2017$4,004 -0.9%$58,280
    2016$4,042 +5%$58,280
    2015$3,850 -0.8%$58,280
    2014$3,880 +1.4%$58,280
    2013$3,827 +3.2%$58,280
    2012$3,707 +0.6%$58,280 -0.5%
    2011$3,684 -0.2%$58,560
    2010$3,691 +911.3%$58,560
    2009$365 -88.6%$58,560
    2008$3,204 +1.1%$58,560
    2007$3,168 -0.3%$58,560
    2006$3,178 +7.2%$58,560 +10.3%
    2005$2,965 +0.1%$53,100
    2004$2,963 +4.7%$53,100
    2003$2,830 +3.6%$53,100 +5%
    2002$2,732 -37.2%$50,580
    2001$4,350 -0.6%$50,580
    2000$4,375 $50,580
    Find assessor info on the county website

    Neighborhood: 44133

    Nearby schools

    GreatSchools rating
    Schools provided by the listing agent
    • District: North Royalton CSD - 1821

    Source: MLS Now. This data may not be complete. We recommend contacting the local school district to confirm school assignments for this home.

    Get a cash offer in 3 minutes
    Find out how much your home could sell for in as little as 3 minutes with a no-obligation cash offer.
    Estimated market value
    $374,200
    Get a cash offer in 3 minutes
    Find out how much your home could sell for in as little as 3 minutes with a no-obligation cash offer.
    Estimated market value
    $374,200