Elegantly updated and set on a highly private lot in gated Sera Brisa, this rare single-level residence offers refined living in a coveted North Scottsdale location near DC Ranch. Low-water desert landscaping and a custom iron-and-glass front door set the stage for a perfectly balanced plan centered on a louvered courtyard—ideal for effortless entertaining. An open great room showcases dramatic beamed ceilings and an updated corner fireplace, paired with today's favorite finishes: Versailles-pattern travertine, hand-scraped hardwoods, upscale lighting, solid-core doors, and plantation shutters throughout. The remodeled gourmet kitchen features stainless appliances, new leathered quartzite counters, and an oversized island, while an elegant, private dining room invites memorable gatherings The primary retreat is intimate yet spacious, offering a spa-style bath with an expansive travertine shower, jetted tub, and two generous walk-in closets. A true guest suite enjoys its own private entrance and direct access to the third garage bay (plus interior entry). At the front of the home, an additional ensuite bedroom sits beside a den/officea flexible pairing that can function as a two-room suite if desired. A powder room and well-appointed laundry center complete the interior. Enjoy the convenience of 2 New HVAC Units. Outdoor living is a sanctuary: wrapped in mature trees with open northern and eastern exposures to mountain views. The fenced pool & spa sit within expansive travertine hardscape, complemented by multiple seating and dining areas, a built-in gas grill, and a custom fireplace wallperfect for year-round enjoyment. Residents of Sera Brisa appreciate gated access, a lush community park, and a prime Scottsdale address close to schools, shopping, dining, and freeway connections.
Sold for $1,925,000
$1,925,000
9462 E SERA BRISA --, Scottsdale, AZ 85255
3beds
3,299sqft
Single Family Residence
Built in 2008
0.28 Acres Lot
$1,923,500 Zestimate®
$584/sqft
$6,526 Estimated rent
Home value
$1,923,500
$1.75M - $2.12M
$6,526/mo
Zestimate® history
Owner options
List your home for rent
$6,526/mo
Rent Zestimate®
Find your next renter with Zillow Rental Manager. Plus, with online applications, you can quickly screen prospective tenants – for free.
$6,526/mo
Rent Zestimate®
Refinance and save
$9,271/mo
Est. payment
Refinancing to a lower rate could help reduce your monthly payments and save thousands over the life of the loan.
$9,271/mo
Est. payment
Explore your selling options
Work with a Zillow partner agent
Leverage their expertise and Zillow's premium Showcase listings to get your home seen by more buyers.
Get startedList with your own agent
Get your home in front of millions of buyers by listing it on Zillow.
Learn how to do itSell it yourself
Take full control of how buyers see your home on Zillow by listing For Sale by Owner (FSBO).
List your homeWhat's special
Fenced pool and spaCustom fireplace wallUpdated corner fireplaceLouvered courtyardHighly private lotPrivate entranceDramatic beamed ceilings
Zillow last checked:
Listing updated:
Listed by:
Christina Rathbun 602-882-1919,
Compass
Bought with:
Frank Aazami, SA581280000
Russ Lyon Sotheby's International Realty
Source: ARMLS,MLS#: 6921251
Facts & features
Interior
Bedrooms & bathrooms
- Bedrooms: 3
- Bathrooms: 4
- Full bathrooms: 3
- 1/2 bathrooms: 1
Heating
- Natural Gas
Cooling
- Central Air
Appliances
- Included: Dryer, Washer, Water Softener Owned, Built In Recycling, Reverse Osmosis, Refrigerator, Built-in Microwave, Dishwasher, Disposal, Gas Cooktop
- Laundry: Inside
Features
- Pantry, Non-laminate Counter, High Speed Internet, Double Vanity, Eat-in Kitchen, Breakfast Bar, 9+ Flat Ceilings, No Interior Steps, Kitchen Island, Full Bth Master Bdrm, Separate Shwr & Tub
- Flooring: Stone, Wood
- Windows: Low Emissivity Windows, Double Pane Windows
- Has basement: No
- Number of fireplaces: 2
- Fireplace features: Exterior Fireplace, Family Room, Gas
Interior area
- Total structure area: 3,299
- Total interior livable area: 3,299 sqft
Property
Parking
- Total spaces: 7
- Parking features: Garage Door Opener, Direct Access, Attch'd Gar Cabinets, Side Vehicle Entry, Electric Vehicle Charging Station(s)
- Garage spaces: 3
- Uncovered spaces: 4
Accessibility
- Accessibility features: Zero-Grade Entry
Features
- Stories: 1
- Patio & porch: Covered, Patio
- Exterior features: Private Street(s), Private Yard, Built-in Barbecue
- Has private pool: Yes
- Pool features: Play Pool, Fenced, Heated
- Has spa: Yes
- Spa features: Heated, Private, Bath
- Fencing: Block
- Has view: Yes
- View description: Mountain(s)
Lot
- Size: 0.28 Acres
- Features: North/South Exposure, Sprinklers In Rear, Sprinklers In Front, Corner Lot, Desert Back, Desert Front, Synthetic Grass Back, Auto Timer H2O Front, Auto Timer H2O Back
Details
- Parcel number: 21763102
Construction
Type & style
- Home type: SingleFamily
- Architectural style: Spanish
- Property subtype: Single Family Residence
Materials
- Stucco, Wood Frame, Painted
- Roof: Tile
Condition
- Year built: 2008
Details
- Builder name: MONTEREY HOMES
Utilities & green energy
- Sewer: Public Sewer
- Water: City Water
Green energy
- Energy efficient items: Multi-Zones
- Water conservation: Recirculation Pump
Community & HOA
Community
- Features: Gated, Near Bus Stop, Biking/Walking Path
- Security: Fire Sprinkler System, Security System Owned
- Subdivision: SERA BRISA
HOA
- Has HOA: Yes
- Services included: Maintenance Grounds, Street Maint
- HOA fee: $475 quarterly
- HOA name: Sera Brisa
- HOA phone: 602-957-9191
Location
- Region: Scottsdale
Financial & listing details
- Price per square foot: $584/sqft
- Tax assessed value: $1,311,000
- Annual tax amount: $5,691
- Date on market: 9/17/2025
- Cumulative days on market: 19 days
- Listing terms: Cash,Conventional
- Ownership: Fee Simple
Price history
| Date | Event | Price |
|---|---|---|
| 10/15/2025 | Sold | $1,925,000-2.5%$584/sqft |
Source:  ARMLS #6921251 Report a problem ARMLS #6921251 Report a problem | ||
| 10/6/2025 | Pending sale | $1,975,000$599/sqft |
Source: ARMLS #6921251 Report a problem | ||
| 9/18/2025 | Listed for sale | $1,975,000+6.7%$599/sqft |
Source: ARMLS #6921251 Report a problem | ||
| 9/28/2023 | Sold | $1,851,000+2.8%$561/sqft |
Source: ARMLS #6595910 Report a problem | ||
| 8/30/2023 | Pending sale | $1,800,000$546/sqft |
Source: ARMLS #6595910 Report a problem | ||
| 8/23/2023 | Listed for sale | $1,800,000+148.3%$546/sqft |
Source: ARMLS #6595910 Report a problem | ||
| 3/10/2009 | Sold | $725,000$220/sqft |
Source: Public Record Report a problem | ||
Public tax history
| Year | Property taxes | Tax assessment |
|---|---|---|
| 2025 | $5,920 +4.8% | $131,100 -1.6% |
| 2024 | $5,646 +1.3% | $133,260 +58% |
| 2023 | $5,576 +5.2% | $84,332 +1% |
| 2022 | $5,299 -5.6% | $83,480 +9% |
| 2021 | $5,613 +4% | $76,580 +4.9% |
| 2020 | $5,395 -0.1% | $72,980 +5.2% |
| 2019 | $5,403 | $69,380 +0.3% |
| 2018 | $5,403 +4.9% | $69,160 +1.2% |
| 2017 | $5,149 +8% | $68,370 +3.2% |
| 2016 | $4,766 +0.4% | $66,270 -3.5% |
| 2015 | $4,747 | $68,680 +12.2% |
| 2014 | -- | $61,230 +19.8% |
| 2013 | -- | $51,100 +6.3% |
| 2012 | -- | $48,060 -8.3% |
| 2011 | -- | $52,420 +110% |
| 2009 | -- | $24,960 +2.6% |
| 2008 | -- | $24,320 |
Find assessor info on the county website
Neighborhood: 85255
Nearby homes
- $2,157,5004 bd5 ba4k sqft9450 E Sera Brisa, Scottsdale, AZ 85255Off Market

- $2,185,0004 bd4 ba4k sqft18054 N 94th Way, Scottsdale, AZ 85255Off Market
- $2,000,0004 bd5 ba4k sqft17983 N 94th Way, Scottsdale, AZ 85255Sold
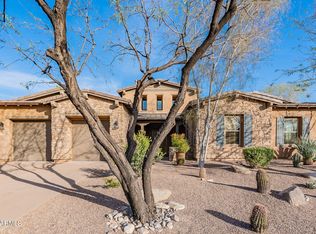
- $2,037,2004 bd4 ba4k sqft9438 E Sera Brisa, Scottsdale, AZ 85255Off Market
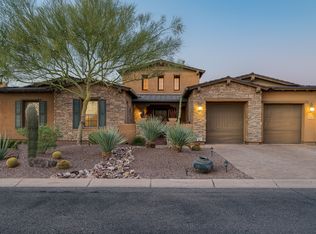
- $1,900,300-- bd5 ba3.9k sqft18001 N 94th Way, Scottsdale, AZ 85255Off Market
- $1,948,3003 bd4 ba3.7k sqft18072 N 94th Way, Scottsdale, AZ 85255Off Market
- $1,830,000-- bd5 ba3.9k sqft9453 E Canyon Vw, Scottsdale, AZ 85255Off Market
- $2,017,5004 bd4 ba4k sqft18037 N 94th Way, Scottsdale, AZ 85255Off Market
Nearby schools
GreatSchools rating
- 8/10Copper Ridge SchoolGrades: PK-8Distance: 1.3 mi
- 9/10Chaparral High SchoolGrades: 9-12Distance: 6 mi
Schools provided by the listing agent
- Elementary: Copper Ridge School
- Middle: Copper Ridge School
- High: Chaparral High School
- District: Scottsdale Unified District
Source: ARMLS. This data may not be complete. We recommend contacting the local school district to confirm school assignments for this home.
Get a cash offer in 3 minutes
Find out how much your home could sell for in as little as 3 minutes with a no-obligation cash offer.
Estimated market value
$1,923,500
Get a cash offer in 3 minutes
Find out how much your home could sell for in as little as 3 minutes with a no-obligation cash offer.
Estimated market value
$1,923,500
- Arizona
- Maricopa County
- Scottsdale
- 85255
- 9462 E SERA BRISA --
Nearby cities
Nearby neighborhoods
Nearby zip codes
Other Scottsdale Topics
