Skip main navigation
Sold for $1,380,000
Street View
  • $1,380,000

    9462 Green Island Place, Lone Tree, CO 80124

    5beds
    4,803sqft
    Single Family Residence
    Built in 1996
    0.46 Acres Lot
    $1,416,700 Zestimate®
    $287/sqft
    $6,025 Estimated rent

    Home value

    $1,416,700

    $1.35M - $1.50M

    $6,025/mo

    Zestimate® history
    Loading
    Loading...

    Owner options

    List your home for rent

    $6,025/mo

    Rent Zestimate®

    Find your next renter with Zillow Rental Manager. Plus, with online applications, you can quickly screen prospective tenants – for free.

    Learn more

    $6,025/mo

    Rent Zestimate®

    Refinance and save

    $8,301/mo

    Est. payment

    Refinancing to a lower rate could help reduce your monthly payments and save thousands over the life of the loan.

    See today's rates

    $8,301/mo

    Est. payment

    Explore your selling options

    Work with a Zillow partner agent

    Leverage their expertise and Zillow's premium Showcase listings to get your home seen by more buyers.

    Get started

    List with your own agent

    Get your home in front of millions of buyers by listing it on Zillow.

    Learn how to do it

    Sell it yourself

    Take full control of how buyers see your home on Zillow by listing For Sale by Owner (FSBO).

    List your home

    What's special

    Golf courseGolf course viewsDouble-sided fireplaceLone tree neighborhoodArt centerAcclaimed schoolsExtensive hardwood floors
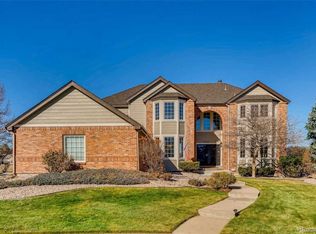
    TRULY STUNNING HOME UPDATED FROM TOP-TO-BOTTOM WITH TASTEFUL ABSOLUTE SHOWHOME-LIKE DECOR, LIKE-NEW CONDITION INSIDE & OUT, READY TO JUST MOVE-IN & ENJOY, WELL-LOCATED WITHIN CHOICE LONE TREE NEIGHBORHOOD ON PRIME NEAR-HALF-ACRE SITE AT END OF QUIET CUL-DE-SAC OFFERING SPACE & PRIVACY BACKING TO GREENBELT & PATHWAY WITH GOLF COURSE & SUNSET VIEWS!! EASILY ACCOMMODATES MODERN LIFESTYLES WITH POPULAR, OPEN & FLOWING FLOORPLAN, SPACIOUS ROOMS & VAULTED CEILINGS, DRAMATIC ENTRY & STAIRWAY, EXQUISITE FORMAL LIVING AREAS, CHEF'S-DELIGHT KITCHEN OFFERS STAND-OUT FEATURES THAT SIMPLY MUST BE SEEN OVERLOOKING COMFORTABLE NOOK & LARGE FAMILY ROOM WITH FIREPLACE & MEDIA SPACE, PRIVATE EXECUTIVE STUDY, DREAM MAIN-LEVEL LAUNDRY/MUDROOM!! UPPER-LEVEL WITH LOFT AREA PLUS GLORIOUS PRIMARY SUITE OFFERING SITTING/RETREAT AREA WITH DOUBLE-SIDED FIREPLACE & SPA-LIKE 5-PIECE BATH PLUS DOUBLE WALK-IN CLOSETS, ALL SECONDARY BEDROOMS ARE ATTACHED TO AN UPDATED BATHROOM!! PRO-FINISHED WALK-OUT BASEMENT PROVIDES SEVERAL MULTI-PURPOSE LIVING AREAS FOR RECREATION/MEDIA-THEATER/GAMES/EXERCISE, BEDROOM + FULL BATH, WINE CELLAR!! YOU WILL EXPERIENCE QUALITY IMPROVEMENTS PROFESSIONALLY SELECTED & COORDINATED AT EVERY LEVEL, EXTENSIVE HARDWOOD FLOORS, PLANTATION SHUTTERS THROUGHOUT, UPDATED FIXTURES & HARDWARE, BUILT-IN SOUND SYSTEM, AND MUCH MORE!! ADDITIONALLY, RELAX TO FINE OUTDOOR LIVING ON THE 20x14 PARTIALLY-COVERED FRONT PORCH, THE CONVENIENT 20x11 COVERED TREX-STYLE REAR DECK OVERLOOKING GREENBELT & GOLF COURSE VIEWS, PLUS THE EXTRA 19x14 COVERED LOWER-LEVEL PATIO ON EXTRAORDINARY FULLY FENCED LUSHLY LANDSCAPED BACKYARD!! SPACIOUS 3-CAR SIDE LOAD GARAGE WITH BUILT-INS, AMPLE STORAGE SPACE IN BASEMENT!! ALL THIS WITHIN LONE TREE'S PREMIER MASTER-PLANNED CONVENIENCES, RESTAURANTS & ENTERTAINMENT, PARK MEADOWS MALL, PARKS & TRAILS, REC CENTER, ART CENTER, ACCLAIMED SCHOOLS, MEDICAL CARE, EASY ACCESS TO C-470 & I-25!! HERE'S A GREAT OPPORTUNITY TO MAKE THIS STAND-OUT PROPERTY YOUR NEXT HOME!!

    Zillow last checked:

    Listing updated:

    Listed by:

    Christopher Ansay 303-550-3450 cansay@realtor.com,

    Kentwood Real Estate DTC, LLC

    Bought with:

    Stephen Berg, 100077985

    8z Real Estate

    Source: REcolorado as distributed by MLS GRID,MLS#: 1590540MLS Logo

    Facts & features

    Interior

    Bedrooms & bathrooms
    • Bedrooms: 5
    • Bathrooms: 5
    • Full bathrooms: 3
    • 3/4 bathrooms: 1
    • 1/2 bathrooms: 1
    • Main level bathrooms: 1
    Primary bedroom
    • Description: 12' Vaulted Ceiling, Dbl-Sided Fireplace, Bay Window Sitting Area/Retreat, Plantation Shutters, Dbl-Door Entry, Archway To Bath, 9x8 & 8x6 Walk-In Closets
    • Level: Upper
    • Area: 308 Square Feet
    • Dimensions: 14 x 22
    Bedroom
    • Description: Plantation Shutters, Dbl-Door Closet, Jack-N-Jill Bath
    • Level: Upper
    • Area: 165 Square Feet
    • Dimensions: 11 x 15
    Bedroom
    • Description: Plantation Shutters, Dbl-Door Closet, Jack-N-Jill Bath
    • Level: Upper
    • Area: 165 Square Feet
    • Dimensions: 11 x 15
    Bedroom
    • Description: Suite With Private 3/4 Bath, Plantation Shutters, Dbl-Door Closet
    • Level: Upper
    • Area: 121 Square Feet
    • Dimensions: 11 x 11
    Bedroom
    • Description: Large Above-Ground Window, Plantation Shutters, Walk-In Closet
    • Level: Basement
    • Area: 168 Square Feet
    • Dimensions: 12 x 14
    Primary bathroom
    • Description: 10' Vaulted Ceiling, Free-Standing Tub, Oversize Full-Tile Shower, European-Style Glass Enclosure, Solid-Surface Tops, Dbl Underhung Sinks, Tile Floor
    • Level: Upper
    Bathroom
    • Description: Solid-Surface Countertop, Underhung Sink, Decorative Mirror, Wainscot Wall Tile, Tile Floor
    • Level: Main
    • Area: 30 Square Feet
    • Dimensions: 5 x 6
    Bathroom
    • Description: Jack-N-Jill, Solid Countertop, Dbl-Underhung Sinks, Tile Floor, Seperate Tub/Tile Area, Glass Slider Tub Enclosure
    • Level: Upper
    • Area: 66 Square Feet
    • Dimensions: 6 x 11
    Bathroom
    • Description: Solid Countertop, Underhung Sink, Tile Floor, Oversize Shower + Full Tiled Walls, Glass Sliding Door
    • Level: Upper
    • Area: 77 Square Feet
    • Dimensions: 7 x 11
    Bathroom
    • Description: Tile Countertop & Floor, Separate Tub/Toilet Area
    • Level: Basement
    • Area: 60 Square Feet
    • Dimensions: 6 x 10
    Bonus room
    • Description: 20x14 Partial-Covered Front Porch, 20x11 Covered Trex-Type Deck, 19x10 Covered Patio
    Dining room
    • Description: 17' Vaulted Criling, Hdwd Floor, Bay Window, China Cabinet/Buffet Alcove, Plantation Shutters,
    • Level: Main
    • Area: 182 Square Feet
    • Dimensions: 13 x 14
    Exercise room
    • Description: (Can Be Hobby/Game/Bedroom) Rubber Mat Over Hdwd Floor, Plantation Shutters, Full-Length Mirror, 8' Ceiling
    • Level: Basement
    • Area: 260 Square Feet
    • Dimensions: 13 x 20
    Family room
    • Description: 9' Ceiling, Crown Molding, Hdwd Floor, Gas-Log Fireplace, Plantation Shutters, Ceiling Fan
    • Level: Main
    • Area: 304 Square Feet
    • Dimensions: 16 x 19
    Kitchen
    • Description: (Plus 12x8 Nook & 7x7 Butler's Pantry) 9' Ceiling, Quartz Tops, Tile Splash, Underhung Sink, Insta-Hot, Built-In Ref/Frzr, Dw, 5-Burner Gas Range, Designer Hood, Self-Close Doors & Drawers, Rollouts, Eating Space Counter, Rollout Spice & Trash Cabinets, Pantry Cabinet, Plantation Shutters, Bay Window, Hdwd Floor, Doorway To Covered Deck
    • Level: Main
    • Area: 208 Square Feet
    • Dimensions: 13 x 16
    Laundry
    • Description: (Also Mud Room) Washer & Dryer Included, Solid-Surface Top, Underhung Utility Sink, Abmle Cabinetry, Build In Bench & Locker Room Style Coat & Backpack Cubby, Tile Floor & Backsplash
    • Level: Main
    • Area: 72 Square Feet
    • Dimensions: 6 x 12
    Living room
    • Description: 17' Vaulted Ceiling, Hdwd Floor, Bay Window, Plantation Shutters
    • Level: Main
    • Area: 252 Square Feet
    • Dimensions: 14 x 18
    Loft
    • Description: Open Area Separates Primary Suite From Secondary Bedrooms
    • Level: Upper
    • Area: 99 Square Feet
    • Dimensions: 9 x 11
    Media room
    • Description: (Can Be Rec/Game Room) Sliding Door To Covered Patio, Plantation Shutters, 8' Ceiling
    • Level: Basement
    • Area: 221 Square Feet
    • Dimensions: 13 x 17
    Office
    • Description: French Door, Hdwd Floor, 9' Ceiling, Plantation Shutters, Crown Molding
    • Level: Main
    • Area: 121 Square Feet
    • Dimensions: 11 x 11
    Utility room
    • Description: Built-In Storage Shelves, Humidifier, Electronic Air Filter, Amble Storage Space
    • Level: Basement
    • Area: 348 Square Feet
    • Dimensions: 12 x 29
    Other
    • Description: (Can Be Closet) Dbl French Doors, Tile Floor
    • Level: Basement
    • Area: 91 Square Feet
    • Dimensions: 7 x 13
    Heating
    • Forced Air, Natural Gas
    Cooling
    • Attic Fan, Central Air
    Appliances
    • Included: Convection Oven, Dishwasher, Disposal, Dryer, Gas Water Heater, Humidifier, Microwave, Range, Range Hood, Refrigerator, Self Cleaning Oven, Washer
    • Laundry: In Unit
    Features
    • Built-in Features, Ceiling Fan(s), Eat-in Kitchen, Entrance Foyer, Five Piece Bath, High Ceilings, High Speed Internet, Jack & Jill Bathroom, Open Floorplan, Pantry, Primary Suite, Quartz Counters, Radon Mitigation System, Solid Surface Counters, Sound System, Tile Counters, Vaulted Ceiling(s), Walk-In Closet(s)
    • Flooring: Carpet, Laminate, Tile, Wood
    • Windows: Bay Window(s), Double Pane Windows, Window Coverings, Window Treatments
    • Basement: Finished,Full,Walk-Out Access
    • Number of fireplaces: 2
    • Fireplace features: Basement, Family Room, Gas, Gas Log, Master Bedroom, Recreation Room
    • Common walls with other units/homes: No Common Walls
    Interior area
    • Total structure area: 4,803
    • Total interior livable area: 4,803 sqft
    • Finished area above ground: 3,198
    • Finished area below ground: 1,235

    Property

    Parking
    • Total spaces: 3
    • Parking features: Concrete, Floor Coating, Lighted, Oversized
    • Attached garage spaces: 3
    Features
    • Levels: Two
    • Stories: 2
    • Patio & porch: Covered, Deck, Front Porch, Patio
    • Exterior features: Lighting, Private Yard
    • Fencing: Full
    • Has view: Yes
    • View description: Golf Course
    Lot
    • Size: 0.46 Acres
    • Features: Cul-De-Sac, Greenbelt, Landscaped, Level, Master Planned, Open Space, Sloped, Sprinklers In Front, Sprinklers In Rear
    Details
    • Parcel number: R0386346
    • Zoning: PUD
    • Special conditions: Standard

    Construction

    Type & style
    • Home type: SingleFamily
    • Property subtype: Single Family Residence
    Materials
    • Brick, Frame
    • Foundation: Concrete Perimeter, Structural
    • Roof: Composition
    Condition
    • Updated/Remodeled
    • Year built: 1996

    Utilities & green energy

    • Electric: 110V, 220 Volts
    • Sewer: Public Sewer
    • Water: Public
    • Utilities for property: Electricity Connected, Internet Access (Wired), Natural Gas Connected, Phone Available

    Community & neighborhood

    Security
    • Security features: Carbon Monoxide Detector(s), Smoke Detector(s), Video Doorbell
    Location
    • Region: Lone Tree
    • Subdivision: The Fairways

    HOA & financial

    HOA
    • Has HOA: Yes
    • HOA fee: $154 quarterly
    • Amenities included: Fitness Center, Park, Playground, Trail(s)
    • Services included: Recycling, Trash
    • Association name: The Fairways at Lone Tree
    • Association phone: 303-224-0004

    Other

    Other facts
    • Listing terms: Cash,Conventional,Jumbo
    • Ownership: Individual
    • Road surface type: Paved

    Price history

    DateEventPrice
    7/18/2023Sold$1,380,000+157%$287/sqft
    Source: REcolorado as distributed by MLS GRID #1590540 Report a problem
    5/20/2003Sold$537,000+1.3%$112/sqft
    Source: Public Record Report a problem
    10/17/2001Sold$529,900+49.8%$110/sqft
    Source: Public Record Report a problem
    4/3/1997Sold$353,739$74/sqft
    Source: Public Record Report a problem

    Public tax history

    YearProperty taxesTax assessment
    2025$8,389 -1%$79,140 -15.1%
    2024$8,474 +47.8%$93,250 -1%
    2023$5,733 -3.8%$94,160 +49.3%
    2022$5,961 $63,050 -2.8%
    2021-- $64,860 +2.6%
    2020$5,834 +16.9%$63,220
    2019$4,989 -11.4%$63,220 +9.7%
    2018$5,634 +11.1%$57,640
    2017$5,069 +102.4%$57,640 +3.3%
    2016$2,505 -2.2%$55,810
    2015$2,560 -46.1%$55,810 +12.8%
    2014$4,750 $49,460
    2013-- $49,460 +1.4%
    2012-- $48,790
    2011-- $48,790 -9.2%
    2010-- $53,730 +13.7%
    2009$2,247 $47,250
    2008-- $47,250 +2.6%
    2007-- $46,040
    2006$4,341 +12.3%$46,040 +9.1%
    2004$3,866 -13.5%$42,190 +25.6%
    2003$4,470 $33,580
    2002-- $33,580 +5.9%
    2001$2,913 -2.8%$31,700 0%
    2000$2,998 $31,702

    Find assessor info on the county website

    Neighborhood: 80124

    Nearby schools

    GreatSchools rating
    Schools provided by the listing agent
    • Elementary: Acres Green
    • Middle: Cresthill
    • High: Highlands Ranch
    • District: Douglas RE-1

    Source: REcolorado as distributed by MLS GRID. This data may not be complete. We recommend contacting the local school district to confirm school assignments for this home.

    Get a cash offer in 3 minutes
    Find out how much your home could sell for in as little as 3 minutes with a no-obligation cash offer.
    Estimated market value
    $1,416,700
    Get a cash offer in 3 minutes
    Find out how much your home could sell for in as little as 3 minutes with a no-obligation cash offer.
    Estimated market value
    $1,416,700