Skip main navigation
Off market
  • $633,900

    9462 W 104th Way, Westminster, CO 80021

    3beds
    2,123sqft
    Detached Single Family
    Built in 1989
    0.29 Acres Lot
    $633,900 Zestimate®
    $299/sqft
    $2,933 Estimated rent

    Home value

    $633,900

    $602,000 - $666,000

    $2,933/mo

    Zestimate® history
    Loading
    Loading...

    Owner options

    List your home for rent

    $2,933/mo

    Rent Zestimate®

    Find your next renter with Zillow Rental Manager. Plus, with online applications, you can quickly screen prospective tenants – for free.

    Learn more

    $2,933/mo

    Rent Zestimate®

    Refinance and save

    $3,659/mo

    Est. payment

    Refinancing to a lower rate could help reduce your monthly payments and save thousands over the life of the loan.

    See today's rates

    $3,659/mo

    Est. payment

    Explore your selling options

    Work with a Zillow partner agent

    Leverage their expertise and Zillow's premium Showcase listings to get your home seen by more buyers.

    Get started

    List with your own agent

    Get your home in front of millions of buyers by listing it on Zillow.

    Learn how to do it

    Sell it yourself

    Take full control of how buyers see your home on Zillow by listing For Sale by Owner (FSBO).

    List your home

    What's special

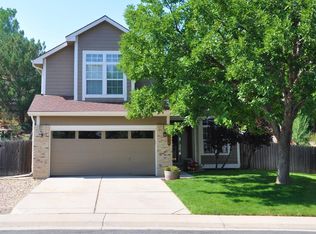
    Welcoming from the moment you arrive. This beautiful split-level home in Walnut Grove sits on a 12,666 sq. ft. lot and features 3 beds, 3 baths, family room, living room, dining room, kitchen, unfinished basement, 2 car garage and more. Move-in ready! Many of the expensive upgrades have been done. Meticulously maintained pride of ownership shines throughout. People watch from the front porch, relax on the back patio or entertain in spacious backyard. The 95% efficient high efficiency HVAC and ceiling fans keep this home comfortable all year long. Upgrades include renovated kitchen, baths, NEST smoke detectors, ??' hand scraped hardwood floors and more. The vaulted ceilings, many windows and neutral tones make this home light and cheerful. Close to dining, shopping, entertainment and other amenities. Easy commute to Arvada, Thornton, Denver, Broomfield and beyond. Don't miss your opportunity. Welcome Home!

    This property is off market, which means it's not currently listed for sale or rent on Zillow. This may be different from what's available on other websites or public sources.
    Facts & features

    Interior

    Bedrooms & bathrooms
    • Bedrooms: 3
    • Bathrooms: 3
    • Full bathrooms: 2
    • 3/4 bathrooms: 1
    Heating
    • Forced air, Gas
    Cooling
    • Central
    Appliances
    • Included: Dishwasher, Garbage disposal, Microwave, Range / Oven, Refrigerator, Washer
    • Laundry: Washer/Dryer Included
    Features
    • Window Coverings, Cable TV, Double Pane Windows, Master Bath, Vaulted, Updated, Heated Basement, Interior Basement Entrance
    • Flooring: Carpet, Hardwood
    • Basement: Partially finished
    • Has fireplace: Yes
    Interior area
    • Total interior livable area: 2,123 sqft

    Property

    Parking
    • Parking features: Garage - Attached
    Features
    • Exterior features: Other
    Lot
    • Size: 0.29 Acres
    Details
    • Parcel number: 2915203038
    • Zoning: RES

    Construction

    Type & style
    • Home type: SingleFamily
    • Property subtype: Detached Single Family
    Materials
    • Frame
    • Roof: Composition
    Condition
    • Year built: 1989

    Utilities & green energy

    • Sewer: Public Sewer
    • Water: Public

    Community & neighborhood

    Location
    • Region: Westminster

    Other

    Other facts
    • Flooring: Wood, Carpet, Tile
    • Sewer: Public Sewer
    • WaterSource: Public
    • Heating: Forced Air, Gas
    • Zoning: RES
    • Appliances: Dishwasher, Garbage Disposal, Smoke Alarm, Refrigerator (Kitchen), Stove/Range/Oven, Microwave Oven
    • InteriorFeatures: Window Coverings, Cable TV, Double Pane Windows, Master Bath, Vaulted, Updated, Heated Basement, Interior Basement Entrance
    • ExteriorFeatures: Patio, Yard, Utility Shed, Gutters, Garden Area, Front Porch
    • ConstructionMaterials: Other
    • OpenParkingSpaces: 0
    • Cooling: Ceiling Fan(s), Air Conditioning-Central
    • Roof: Composition Shingles
    • PropertySubType: Detached Single Family
    • LaundryFeatures: Washer/Dryer Included
    • StructureType: Multi-Level
    • AboveGradeFinishedAreaSource: 1577
    • Basement: Heated Basement, Interior Basement Entrance
    • MlsStatus: Under Contract

    Price history

    DateEventPrice
    10/16/2019Sold$423,000+0.8%$199/sqft
    Source: Public Record Report a problem
    9/4/2019Pending sale$419,850$198/sqft
    Source: RE/MAX Masters Millennium #5414752 Report a problem
    8/30/2019Listed for sale$419,850+135.6%$198/sqft
    Source: RE/MAX Masters Millennium #5414752 Report a problem
    7/1/2009Sold$178,177+4.9%$84/sqft
    Source: Public Record Report a problem
    5/2/2009Listed for sale$169,900-25.2%$80/sqft
    Source: XDeadline.com Inc #765703 Report a problem
    5/7/2003Sold$227,000+36.7%$107/sqft
    Source: Public Record Report a problem
    9/30/1998Sold$166,000+11.4%$78/sqft
    Source: Public Record Report a problem
    8/30/1996Sold$149,000+4.6%$70/sqft
    Source: Public Record Report a problem
    6/9/1995Sold$142,500$67/sqft
    Source: Public Record Report a problem

    Public tax history

    YearProperty taxesTax assessment
    2025$3,398 -0.1%$43,539 -2.5%
    2024$3,400 +23.5%$44,642
    2023$2,753 -1.5%$44,642 +26.1%
    2022$2,793 +15.7%$35,402 -2.8%
    2021$2,414 $36,421 +15.1%
    2020$2,414 +1.6%$31,650
    2019$2,375 +15.3%$31,650 +19.3%
    2018$2,060 $26,540
    2017$2,060 +23.6%$26,540 +20.9%
    2016$1,667 $21,950
    2015$1,667 +14.5%$21,950 +21.1%
    2014$1,457 -1.1%$18,125
    2013$1,473 +2.5%$18,125 -2.5%
    2012$1,437 +0.4%$18,581
    2011$1,432 +1%$18,581 -0.4%
    2010$1,417 -4.9%$18,650 +1%
    2009$1,491 +0.2%$18,470 -4.7%
    2008$1,487 -3.3%$19,390
    2007$1,538 0%$19,390 -2.1%
    2006$1,538 +3.2%$19,810 +5.9%
    2005$1,491 +10.7%$18,710
    2004$1,346 -1.5%$18,710
    2003$1,367 +1.8%$18,710 +0.2%
    2002$1,342 +11.4%$18,680 +23.8%
    2001$1,205 -1.1%$15,090
    2000$1,219 $15,090

    Find assessor info on the county website

    Neighborhood: 80021

    Nearby schools

    GreatSchools rating
    Schools provided by the listing agent
    • Elementary: Witt
    • Middle: Wayne Carle
    • High: Standley Lake
    • District: Jefferson County R-1

    Source: The MLS. This data may not be complete. We recommend contacting the local school district to confirm school assignments for this home.

    Get a cash offer in 3 minutes
    Find out how much your home could sell for in as little as 3 minutes with a no-obligation cash offer.
    Estimated market value
    $633,900
    Get a cash offer in 3 minutes
    Find out how much your home could sell for in as little as 3 minutes with a no-obligation cash offer.
    Estimated market value
    $633,900