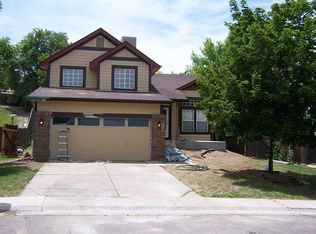
Nestled within the heart of Westminster, CO, this charming 3-bedroom, 3-bathroom house is your perfect gateway to a tranquil yet vibrant lifestyle. Spanning an interior space of 1348 square feet, this residence marries convenience and comfort in a wonderfully compact footprint.
Step into a bright, welcoming space where each room flows seamlessly into the next, punctuated by large windows that fill the space with natural light. The kitchen is ready and equipped to handle all levels of cooking enthusiasm, whether it’s morning toast or a gourmet feast.
The property boasts a generous lot size, nearly a quarter-acre, featuring an inviting 500 square foot patio. Fancy a taste of the great outdoors? This outdoor space is an entertainer’s dream and a future host to many backyard barbecues and serene morning coffees.
Location-wise, you’re situated in a friendly neighborhood, a stone’s throw from the Standley Lake High School, and just a leisurely stroll from everyday conveniences like Target Grocery and the eclectic shops and eateries at Walnut Creek Town Center.
Outdoor enthusiasts will revel in being close to several parks and recreational areas, ensuring you’re never far from a spontaneous nature escape or a casual day out with friends at 4 Noses Brewing Company.
This house isn’t just a place to stay, it's a place to live. So, open the door to a home where each day is brimming with potential and every room whispers a promise of memories to come. Come by and see how your life fits in this lovely Westminster gem.
Updated/new siding, New AC, New upstairs carpet, New water heater, New sump pump, New upgraded gutters on 3/4 of roof, New 500+ sqft patio, Home has been recently painted, Upgraded electrical panel, New Garage door, professional landscaping on side of house, Radon mitigation system installed
Sold for $576,000
$576,000
9468 W 104th Way, Broomfield, CO 80021
3beds
1,932sqft
Single Family Residence
Built in 1989
9,022 Square Feet Lot
$592,800 Zestimate®
$298/sqft
$2,952 Estimated rent
Home value
$592,800
$563,000 - $622,000
$2,952/mo
Zestimate® history
Owner options
List your home for rent
$2,952/mo
Rent Zestimate®
Find your next renter with Zillow Rental Manager. Plus, with online applications, you can quickly screen prospective tenants – for free.
$2,952/mo
Rent Zestimate®
Refinance and save
$3,325/mo
Est. payment
Refinancing to a lower rate could help reduce your monthly payments and save thousands over the life of the loan.
$3,325/mo
Est. payment
Explore your selling options
Work with a Zillow partner agent
Leverage their expertise and Zillow's premium Showcase listings to get your home seen by more buyers.
Get startedList with your own agent
Get your home in front of millions of buyers by listing it on Zillow.
Learn how to do itSell it yourself
Take full control of how buyers see your home on Zillow by listing For Sale by Owner (FSBO).
List your homeWhat's special
Zillow last checked:
Listing updated:
Listed by:
Bryan Staggs 720-933-7742 bryan@thekey.team,
Key Team Real Estate Corp.,
Erika Staggs 720-382-3115,
Key Team Real Estate Corp.
Bought with:
Ann Wymore, 100054908
Navigate Realty
Source: REcolorado as distributed by MLS GRID,MLS#: 6229098
Facts & features
Interior
Bedrooms & bathrooms
- Bedrooms: 3
- Bathrooms: 3
- Full bathrooms: 1
- 1/2 bathrooms: 2
- Main level bathrooms: 1
Primary bedroom
- Level: Upper
- Area: 216 Square Feet
- Dimensions: 18 x 12
Bedroom
- Level: Upper
- Area: 130 Square Feet
- Dimensions: 10 x 13
Bedroom
- Level: Upper
- Area: 132 Square Feet
- Dimensions: 12 x 11
Primary bathroom
- Level: Upper
Bathroom
- Level: Upper
Bathroom
- Level: Main
Dining room
- Level: Main
- Area: 117 Square Feet
- Dimensions: 9 x 13
Kitchen
- Level: Main
- Area: 100 Square Feet
- Dimensions: 10 x 10
Living room
- Level: Main
- Area: 195 Square Feet
- Dimensions: 15 x 13
Heating
- Forced Air
Cooling
- Central Air
Features
- Basement: Bath/Stubbed,Unfinished
Interior area
- Total structure area: 1,932
- Total interior livable area: 1,932 sqft
- Finished area above ground: 1,348
- Finished area below ground: 0
Property
Parking
- Total spaces: 2
- Parking features: Garage - Attached
- Attached garage spaces: 2
Features
- Levels: Two
- Stories: 2
Lot
- Size: 9,022 sqft
Details
- Parcel number: 402739
- Special conditions: Standard
Construction
Type & style
- Home type: SingleFamily
- Property subtype: Single Family Residence
Materials
- Frame
- Roof: Composition
Condition
- Year built: 1989
Utilities & green energy
- Sewer: Public Sewer
- Water: Public
Community & neighborhood
Location
- Region: Westminster
- Subdivision: Walnut Grove
Other
Other facts
- Listing terms: Cash,Conventional,FHA,VA Loan
- Ownership: Individual
Price history
| Date | Event | Price |
|---|---|---|
| 8/20/2024 | Sold | $576,000+1.9%$298/sqft |
Source:  REcolorado as distributed by MLS GRID #6229098 Report a problem REcolorado as distributed by MLS GRID #6229098 Report a problem | ||
| 7/28/2024 | Pending sale | $565,000$292/sqft |
Source: REcolorado as distributed by MLS GRID #6229098 Report a problem | ||
| 7/18/2024 | Listed for sale | $565,000+11.9%$292/sqft |
Source: REcolorado as distributed by MLS GRID #6229098 Report a problem | ||
| 2/5/2021 | Sold | $505,122+7.5%$261/sqft |
Source: Public Record Report a problem | ||
| 1/12/2021 | Pending sale | $470,000$243/sqft |
Source: My Denver Real Estate #2373551 Report a problem | ||
| 1/7/2021 | Listed for sale | $470,000+34.3%$243/sqft |
Source: My Denver Real Estate #2373551 Report a problem | ||
| 9/13/2016 | Sold | $350,000+6.7%$181/sqft |
Source: Public Record Report a problem | ||
| 9/12/2016 | Listed for sale | $328,000$170/sqft |
Source: RE/MAX ALLIANCE #7275392 Report a problem | ||
| 8/9/2016 | Pending sale | $328,000$170/sqft |
Source: RE/MAX ALLIANCE #7275392 Report a problem | ||
| 8/5/2016 | Listed for sale | $328,000+27.4%$170/sqft |
Source: RE/MAX ALLIANCE #7275392 Report a problem | ||
| 11/12/2014 | Sold | $257,500-2.8%$133/sqft |
Source: Public Record Report a problem | ||
| 10/5/2014 | Pending sale | $265,000$137/sqft |
Source: RE/MAX ALLIANCE 3000 #4323195 Report a problem | ||
| 9/27/2014 | Price change | $265,000-3.6%$137/sqft |
Source: RE/MAX ALLIANCE 3000 #4323195 Report a problem | ||
| 9/12/2014 | Listed for sale | $275,000+83.5%$142/sqft |
Source: RE/MAX ALLIANCE 3000 #4323195 Report a problem | ||
| 10/2/1998 | Sold | $149,900+28.1%$78/sqft |
Source: Public Record Report a problem | ||
| 12/14/1993 | Sold | $117,000$61/sqft |
Source: Public Record Report a problem | ||
Public tax history
| Year | Property taxes | Tax assessment |
|---|---|---|
| 2025 | $2,911 0% | $36,799 -3.8% |
| 2024 | $2,912 +17.4% | $38,240 |
| 2023 | $2,480 -1.4% | $38,240 +19.9% |
| 2022 | $2,517 +9.4% | $31,894 -2.8% |
| 2021 | $2,301 | $32,811 +8.8% |
| 2020 | $2,301 +1.6% | $30,165 |
| 2019 | $2,264 +19.1% | $30,165 +23.1% |
| 2018 | $1,902 | $24,496 |
| 2017 | $1,902 +20.3% | $24,496 +17.7% |
| 2016 | $1,581 | $20,812 |
| 2015 | $1,581 +16.3% | $20,812 +23% |
| 2014 | $1,359 -1.3% | $16,915 |
| 2013 | $1,378 +2.5% | $16,915 -2.7% |
| 2012 | $1,344 +4% | $17,379 |
| 2011 | $1,293 +0.1% | $17,379 +3.3% |
| 2010 | $1,291 -4.2% | $16,830 |
| 2009 | $1,348 +0.2% | $16,830 -4% |
| 2008 | $1,344 -0.1% | $17,530 |
| 2007 | $1,346 0% | $17,530 +1.1% |
| 2006 | $1,346 -2.9% | $17,340 -0.3% |
| 2005 | $1,386 +10.7% | $17,390 |
| 2004 | $1,251 +5.2% | $17,390 |
| 2003 | $1,189 +1.8% | $17,390 +7% |
| 2002 | $1,168 +9.6% | $16,250 +21.8% |
| 2001 | $1,066 -1.1% | $13,340 |
| 2000 | $1,077 | $13,340 |
Find assessor info on the county website
Neighborhood: 80021
Nearby schools
GreatSchools rating
- 5/10Lukas Elementary SchoolGrades: K-5Distance: 0.8 mi
- 6/10Wayne Carle Middle SchoolGrades: 6-8Distance: 0.6 mi
- 7/10Standley Lake High SchoolGrades: 9-12Distance: 0.2 mi
Schools provided by the listing agent
- Elementary: Wilmot
- Middle: Wayne Carle
- High: Standley Lake
- District: Jefferson County R-1
Source: REcolorado as distributed by MLS GRID. This data may not be complete. We recommend contacting the local school district to confirm school assignments for this home.
Get a cash offer in 3 minutes
Find out how much your home could sell for in as little as 3 minutes with a no-obligation cash offer.
Estimated market value
$592,800
Get a cash offer in 3 minutes
Find out how much your home could sell for in as little as 3 minutes with a no-obligation cash offer.
Estimated market value
$592,800
- Colorado
- Jefferson County
- Westminster
- 80021
- 9468 W 104th Way
Nearby cities
Nearby zip codes
Other Westminster Topics
