Welcome to the Oasis in the Craftsman Elevation in Revel Terrace at Wolf Ranch, a Low Maintenance Paired Home Community. This beautiful residence nestled on a Corner Lot, with a 2 Car Garage, offers both style and convenience. The Great Room is finished beautifully with engineered wood flooring and a gas fireplace with stunning tile surround creating a warm and inviting atmosphere. The open-concept kitchen boasts quartz countertops, a large island with additional seating, a nice size pantry, and stainless steel appliances including a gas range, microwave, and dishwasher—perfect for entertaining! Adjacent to the kitchen is the dining area which offers ample room for a large dining table to provide the ideal space for hosting family and friends. The primary suite is a serene retreat featuring a luxurious 4-piece bathroom and a spacious walk-in closet. A second bedroom with a walk-in closet (or study), a full bathroom, and a convenient laundry room with a closet complete the main level. The lower level is finished with 9’ ceilings, a spacious family room, and a game area with rough in plumbing for a future wet bar, Bedroom 3 with walk-in closet, a Full Bathroom, and a Junior Suite with a full bathroom and walk-in closet. Designed for energy efficiency, this home includes a tankless water heater, a 96% energy-efficient furnace with a variable speed motor, sealed ducts, PEX water piping, and an active radon mitigation system. Enjoy a low-maintenance lifestyle with access to recreation center with outdoor pool, snow removal, trash service, landscaping/irrigation maintenance, and exterior insurance. Own a beautiful home in Wolf Ranch—a vibrant community offering parks, trails, lake, and stunning views!
Sold for $515,488
Zillow last checked:
Listing updated:
Bought with:
Taryn Simental
The Cutting Edge
Source: elevateMLS,MLS#: 1566058
Price history
| Date | Event | Price |
|---|---|---|
| 2/27/2026 | Sold | $515,488+3.1%$155/sqft |
Source:  elevateMLS #1566058 Report a problem elevateMLS #1566058 Report a problem | ||
| 1/14/2026 | Pending sale | $499,888$150/sqft |
Source: elevateMLS #1566058 Report a problem | ||
| 1/5/2026 | Price change | $499,888-3.8%$150/sqft |
Source: elevateMLS #1566058 Report a problem | ||
| 12/27/2025 | Price change | $519,888-5.5%$156/sqft |
Source: elevateMLS #1566058 Report a problem | ||
| 10/24/2025 | Price change | $549,888-0.5%$165/sqft |
Source: elevateMLS #1566058 Report a problem | ||
| 10/9/2025 | Price change | $552,888-3.5%$166/sqft |
Source: elevateMLS #1566058 Report a problem | ||
| 10/7/2025 | Price change | $572,888-1.5%$172/sqft |
Source: elevateMLS #1566058 Report a problem | ||
| 10/5/2025 | Price change | $581,888-0.2%$174/sqft |
Source: elevateMLS #1566058 Report a problem | ||
| 9/27/2025 | Price change | $582,888+0.5%$175/sqft |
Source: elevateMLS #1566058 Report a problem | ||
| 7/15/2025 | Price change | $579,888-0.5%$174/sqft |
Source: elevateMLS #1566058 Report a problem | ||
| 6/26/2025 | Price change | $582,888-0.5%$175/sqft |
Source: elevateMLS #1566058 Report a problem | ||
| 6/25/2025 | Price change | $585,888-0.3%$176/sqft |
Source: elevateMLS #1566058 Report a problem | ||
| 6/15/2025 | Price change | $587,888-0.5%$176/sqft |
Source: elevateMLS #1566058 Report a problem | ||
| 6/9/2025 | Price change | $590,888-0.8%$177/sqft |
Source: elevateMLS #1566058 Report a problem | ||
| 5/27/2025 | Price change | $595,888-0.3%$179/sqft |
Source: elevateMLS #1566058 Report a problem | ||
| 5/17/2025 | Price change | $597,888+15.4%$179/sqft |
Source: elevateMLS #1566058 Report a problem | ||
| 5/1/2025 | Price change | $517,950-13.7%$155/sqft |
Source:  Vanguard Homes Report a problem Vanguard Homes Report a problem | ||
| 4/16/2025 | Price change | $599,888+15.8%$180/sqft |
Source: elevateMLS #1566058 Report a problem | ||
| 3/26/2025 | Price change | $517,950-15.1%$155/sqft |
Source: Vanguard Homes Report a problem | ||
| 3/4/2025 | Price change | $609,888+22%$183/sqft |
Source: elevateMLS #1566058 Report a problem | ||
| 2/11/2025 | Listed for sale | $499,950-23.8%$150/sqft |
Source: Vanguard Homes Report a problem | ||
| 10/6/2024 | Listing removed | $655,888$197/sqft |
Source: elevateMLS #2295751 Report a problem | ||
| 7/8/2024 | Listed for sale | $655,888$197/sqft |
Source: elevateMLS #2295751 Report a problem | ||
Nearby homes
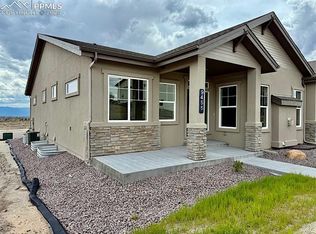
- $500,0003 bd3 ba3.1k sqft9455 Jollity Point, Colorado Springs, CO 80924Sold
- $524,3873 bd2 ba1.5k sqft9447 Jollity Point, Colorado Springs, CO 80924Sold

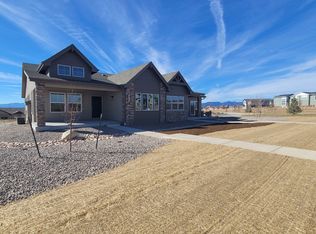
- from $484,9504,416 sqft9460 Simper Hts, Colorado Springs, CO 80924New Construction
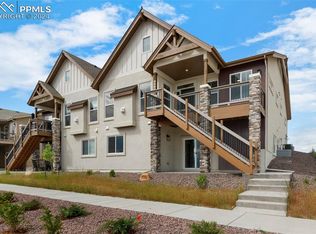
- $602,8883 bd3 ba3.1k sqft9468 Simper Hts, Colorado Springs, CO 80924Sold
Get a cash offer in 3 minutes
Find out how much your home could sell for in as little as 3 minutes with a no-obligation cash offer.
Estimated market value
$505,500
