Welcome to the Allure, a charming ranch-style home in a Colorado Elevation with a 2-car alley load garage. Step into your haven and unwind in the inviting Great room, adorned with engineered hardwood flooring, vaulted ceilings, and a gas fireplace with beautiful tile surround. The Kitchen is a chef's delight, featuring quartz countertops, stainless steel appliances with a gas range, microwave, and dishwasher. A pantry, and an island that provides additional seating. The dining area is the perfect space to gather with family and friends for delightful meals and engaging conversations. The Primary suite is a retreat, boasting a plush 4-piece bathroom and a walk-in closet with wood shelving and rods. The main level is completed by a second bedroom or study, a full bathroom, and a conveniently located laundry room. Venturing to the lower level, the spacious Family room welcomes you with 9' ceilings, a walkout to the expanded patio, and a wet bar. This level also has a large bedroom with a walk-in closet, a full bathroom, and a substantial storage room that could be a future Junior Suite. The utility room is equipped with energy-efficient features, including a tankless water heater, a 96% energy-efficient furnace with a variable speed motor, Pex water piping, sealed ducts, and air conditioning, making this home energy-rated. Discover the ease of living in the Low Maintenance Paired Patio Home community of Revel Terrace at Wolf Ranch, where the Allure combines comfort, style, and energy efficiency for a truly delightful living experience. Welcome home!
Sold for $602,888
Zillow last checked:
Listing updated:
Bought with:
Kim Jester
Acquire Homes Inc
Source: elevateMLS,MLS#: 9311786
Price history
| Date | Event | Price |
|---|---|---|
| 3/11/2025 | Sold | $602,888+20.6%$191/sqft |
Source:  elevateMLS #9311786 Report a problem elevateMLS #9311786 Report a problem | ||
| 2/11/2025 | Price change | $499,950-18%$158/sqft |
Source:  Vanguard Homes Report a problem Vanguard Homes Report a problem | ||
| 1/13/2025 | Price change | $609,888-3.2%$193/sqft |
Source: elevateMLS #9311786 Report a problem | ||
| 12/12/2024 | Price change | $629,888-3.1%$200/sqft |
Source: elevateMLS #9311786 Report a problem | ||
| 11/1/2024 | Price change | $649,888-5.1%$206/sqft |
Source: elevateMLS #9311786 Report a problem | ||
| 10/10/2024 | Price change | $684,888-0.7%$217/sqft |
Source: elevateMLS #9311786 Report a problem | ||
| 9/10/2024 | Listed for sale | $689,888$219/sqft |
Source: elevateMLS #9311786 Report a problem | ||
| 8/28/2024 | Listing removed | $689,888$219/sqft |
Source: elevateMLS #9371827 Report a problem | ||
| 6/15/2024 | Listed for sale | $689,888+2.4%$219/sqft |
Source: elevateMLS #9371827 Report a problem | ||
| 4/23/2024 | Listing removed | -- |
Source: elevateMLS #9371827 Report a problem | ||
| 1/16/2024 | Price change | $673,888-0.1%$214/sqft |
Source: elevateMLS #9371827 Report a problem | ||
| 11/29/2023 | Price change | $674,888-0.3%$214/sqft |
Source: elevateMLS #9371827 Report a problem | ||
| 11/8/2023 | Price change | $676,888-0.1%$214/sqft |
Source: elevateMLS #9371827 Report a problem | ||
| 11/1/2023 | Price change | $677,888-0.3%$215/sqft |
Source: elevateMLS #9371827 Report a problem | ||
| 10/25/2023 | Price change | $679,888-0.4%$215/sqft |
Source: elevateMLS #9371827 Report a problem | ||
| 9/27/2023 | Price change | $682,888-0.1%$216/sqft |
Source: elevateMLS #9371827 Report a problem | ||
| 9/20/2023 | Price change | $683,888-0.1%$217/sqft |
Source: elevateMLS #9371827 Report a problem | ||
| 8/29/2023 | Price change | $684,888-0.7%$217/sqft |
Source: elevateMLS #9371827 Report a problem | ||
| 8/24/2023 | Price change | $689,888-0.3%$219/sqft |
Source: elevateMLS #9371827 Report a problem | ||
| 6/29/2023 | Listed for sale | $691,888$219/sqft |
Source: elevateMLS #9371827 Report a problem | ||
Nearby homes
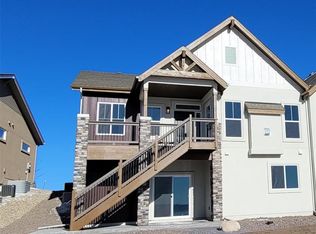
- $682,6983 bd3 ba3.1k sqft9476 Simper Hts, Colorado Springs, CO 80924Sold
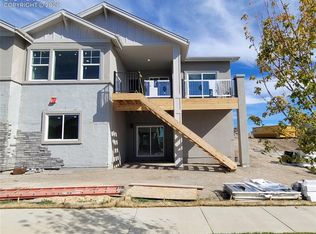
- $76,500-- bd-- ba-- sqft9460 Simper Hts, Colorado Springs, CO 80924Off Market
- $615,0003 bd3 ba3.1k sqft9484 Simper Hts, Colorado Springs, CO 80924Sold

- $586,8883 bd3 ba2.7k sqft9452 Simper Hts, Colorado Springs, CO 80924New Construction
Get a cash offer in 3 minutes
Find out how much your home could sell for in as little as 3 minutes with a no-obligation cash offer.
Estimated market value
$581,900
