Skip main navigation
Sold for $615,000
  • $615,000

    9484 Simper Hts, Colorado Springs, CO 80924

    3beds
    3,148sqft
    Single Family Residence
    Built in 2023
    3,907.33 Square Feet Lot
    $613,800 Zestimate®
    $195/sqft
    $3,062 Estimated rent

    Home value

    $613,800

    $583,000 - $644,000

    $3,062/mo

    Zestimate® history
    Loading
    Loading...

    Owner options

    List your home for rent

    $3,062/mo

    Rent Zestimate®

    Find your next renter with Zillow Rental Manager. Plus, with online applications, you can quickly screen prospective tenants – for free.

    Learn more

    $3,062/mo

    Rent Zestimate®

    Refinance and save

    $3,109/mo

    Est. payment

    Refinancing to a lower rate could help reduce your monthly payments and save thousands over the life of the loan.

    See today's rates

    $3,109/mo

    Est. payment

    Explore your selling options

    Work with a Zillow partner agent

    Leverage their expertise and Zillow's premium Showcase listings to get your home seen by more buyers.

    Get started

    List with your own agent

    Get your home in front of millions of buyers by listing it on Zillow.

    Learn how to do it

    Sell it yourself

    Take full control of how buyers see your home on Zillow by listing For Sale by Owner (FSBO).

    List your home

    What's special

    Stunning viewsWalk-in pantrySpa-worthy primary suiteWhirlpool stainless steel appliancesFinished walk-out basementQuartz countertopsCovered patio
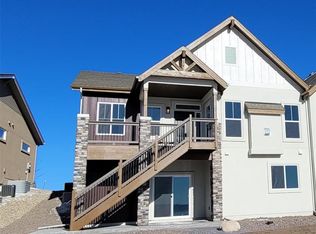
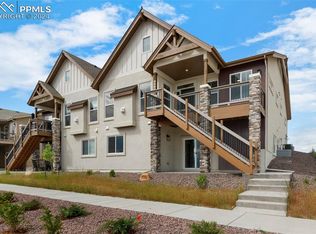
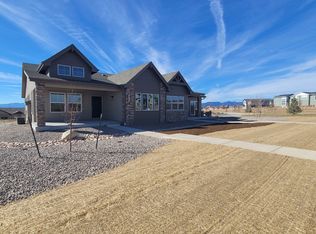
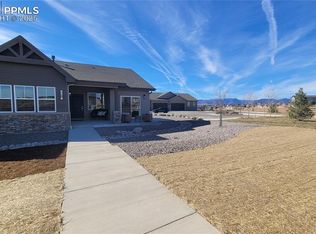
    A true Colorado sanctuary—this impeccably upgraded ranch-style residence backs to open space and offers front-row views of Pikes Peak, Garden of the Gods + the Front Range, delivering unmatched design, comfort + scenery in one breathtaking package. Designed with comfort, beauty + living in mind, the open-concept floor plan showcases White Oak eng wood floors, Aristocrat cabinetry w/matte black hardware, upgraded Shaw carpet w/8lb pad + soaring 9’ ceilings. The welcoming great room is centered by a gas fireplace w/stone surround + framed by walls of windows perfectly capturing Colorado’s iconic vistas. The chef’s kitchen balances style and function w/quartz countertops, Whirlpool stainless steel appliances, a gas range/oven, soft-close cabinetry, a walk-in pantry + a generous center island designed for gathering. Retreat to the spa-worthy primary suite, featuring Bianco Antico slab granite counters, a standalone tiled shower w/mosaic accents, porcelain tile floors + walk-in closet. Additional bedroom, a 3/4 bath w/designer finishes + a main level laundry room w/a utility sink + patterned luxury vinyl flooring add flexibility + ease. The finished walk-out basement offers expansive recreation spaces, soaring 9’ ceilings, bedroom and full bathroom and is pre-plumbed for a future junior suite w/private ensuite bath + wet bar. Add highlights include: Reem tankless hwh, Trane 96% high-efficiency furnace, central a/c, Nest thermostat + wood shelving throughout closets + pantry. Outdoor living is just as effortless w/a covered patio + stunning views—designed for relaxation, entertaining + savoring every sunset. Located in Wolf Ranch w/miles of trails, Wolf Lake for paddleboarding/kayaking, numerous parks + playgrounds, community recreation center w/pool, splash park, clubhouse and future plans include a second, state-of-the-art Rec Center. Award-winning D20 schools complete the package. Move-in ready, meticulously maintained + crafted for a life of beauty, connection + ease.

    Zillow last checked:

    Listing updated:

    Listed by:

    Laura Kaan 719-200-4044,

    The Platinum Group

    Bought with:

    Nathan Johnson ABR CRS GRI MRP

    RE/MAX Real Estate Group LLC

    Source: elevateMLS,MLS#: 6084164MLS Logo

    Facts & features

    Interior

    Bedrooms & bathrooms
    • Bedrooms: 3
    • Bathrooms: 3
    • Full bathrooms: 2
    • 3/4 bathrooms: 1
    Other
    • Level: Main
    • Area: 224 Square Feet
    • Dimensions: 16 x 14
    Heating
    • Forced Air
    Cooling
    • Central Air
    Appliances
    • Included: Dishwasher, Disposal, Gas in Kitchen, Microwave, Oven, Range, Refrigerator
    Features
    • 9Ft + Ceilings, Great Room, Vaulted Ceiling(s), See Prop Desc Remarks, High Speed Internet, Pantry, Smart Thermostat
    • Flooring: Carpet, Tile, Wood, Luxury Vinyl
    • Windows: Window Coverings
    • Basement: Partially Finished
    • Number of fireplaces: 1
    • Fireplace features: Gas, One
    • Common walls with other units/homes: End Unit
    Interior area
    • Total structure area: 3,148
    • Total interior livable area: 3,148 sqft
    • Finished area above ground: 1,578
    • Finished area below ground: 1,570

    Property

    Parking
    • Total spaces: 2
    • Parking features: Attached, Garage Door Opener, Concrete Driveway
    • Attached garage spaces: 2
    Features
    • Patio & porch: Composite
    • Has view: Yes
    • View description: Mountain(s), View of Pikes Peak
    Lot
    • Size: 3,907 sqft
    • Features: Backs to Open Space, Cul-De-Sac, Hiking Trail, Near Fire Station, Near Hospital, Near Park, Near Schools, Near Shopping Center, HOA Required $, Landscaped
    Details
    • Parcel number: 5231221002

    Construction

    Type & style
    • Home type: SingleFamily
    • Architectural style: Ranch
    • Property subtype: Single Family Residence
    • Attached to another structure: Yes
    Materials
    • Stone, Stucco, Framed on Lot, Frame
    • Foundation: Walk Out
    • Roof: Composite Shingle
    Condition
    • Existing Home
    • New construction: No
    • Year built: 2023
    Details
    • Builder model: Allure
    • Builder name: Vanguard Homes Inc.

    Utilities & green energy

    • Water: Municipal
    • Utilities for property: Cable Connected, Electricity Connected, Natural Gas Connected

    Community & neighborhood

    Community
    • Community features: Community Center, Lake, Parks or Open Space, Playground, Pool, See Prop Desc Remarks
    Location
    • Region: Colorado Springs

    HOA & financial

    HOA
    • Has HOA: Yes
    • HOA fee: $278 monthly
    • Services included: Covenant Enforcement, Insurance, Maintenance Grounds, Management, Snow Removal, Trash Removal

    Other

    Other facts
    • Listing terms: Cash,Conventional,VA Loan

    Price history

    DateEventPrice
    11/14/2025Sold$615,000-1.6%$195/sqft
    Source: elevateMLS #6084164 Report a problem
    9/21/2025Contingent$624,900$199/sqft
    Source: elevateMLS #6084164 Report a problem
    9/15/2025Price change$624,900-1.6%$199/sqft
    Source: elevateMLS #6084164 Report a problem
    8/7/2025Price change$634,900-2.3%$202/sqft
    Source: elevateMLS #6084164 Report a problem
    5/22/2025Listed for sale$650,000-3.7%$206/sqft
    Source: elevateMLS #6084164 Report a problem
    10/14/2024Listing removed$675,000$214/sqft
    Source: elevateMLS #4266500 Report a problem
    9/30/2024Price change$675,000-1.5%$214/sqft
    Source: elevateMLS #4266500 Report a problem
    9/3/2024Price change$685,000-0.2%$218/sqft
    Source: elevateMLS #4266500 Report a problem
    8/7/2024Price change$686,500-1.2%$218/sqft
    Source: elevateMLS #4266500 Report a problem
    7/2/2024Price change$694,500-0.6%$221/sqft
    Source: elevateMLS #4266500 Report a problem
    5/30/2024Price change$699,000-2.2%$222/sqft
    Source: elevateMLS #4266500 Report a problem
    4/11/2024Listed for sale$715,000+5.2%$227/sqft
    Source: elevateMLS #4266500 Report a problem
    8/4/2023Sold$679,363$216/sqft
    Source: elevateMLS #2912032 Report a problem

    Public tax history

    YearProperty taxesTax assessment
    2024$2,115 $43,570 +417.5%
    2023-- $8,420

    Find assessor info on the county website

    Neighborhood: Briargate

    Nearby schools

    GreatSchools rating
    Schools provided by the listing agent
    • District: Academy-20

    Source: elevateMLS. This data may not be complete. We recommend contacting the local school district to confirm school assignments for this home.

    Get a cash offer in 3 minutes
    Find out how much your home could sell for in as little as 3 minutes with a no-obligation cash offer.
    Estimated market value
    $613,800
    Get a cash offer in 3 minutes
    Find out how much your home could sell for in as little as 3 minutes with a no-obligation cash offer.
    Estimated market value
    $613,800