Welcome Home to the Harmony in a Colorado Elevation Discover comfort and convenience in this beautifully designed home featuring true main-level living on a crawl space in the low-maintenance community of Revel Terrace at Wolf Ranch. Enjoy peaceful mornings or relaxed evenings on the charming covered front porch. Enter to a spacious Great Room showcasing luxury vinyl plank flooring, LED lighting, a floor outlet for flexibility, and a cozy gas fireplace—perfect for gatherings or quiet nights in. The kitchen will inspire you to create delicious meals with quartz countertops, pantry, large island providing additional seating, and a stainless steel gas range, over-the-range microwave, and dishwasher. The Owner’s Retreat is your private sanctuary, complete with a spa-inspired bathroom featuring dual vanities, a walk-in shower, a linen closet, and a generous walk-in closet with wood shelving and rods. Two additional bedrooms, a full bathroom which is conveniently situated near a second linen closet, ideal for extra storage. The laundry room is thoughtfully positioned just off the garage entry, providing easy access to the tankless water heater and furnace. Completing the home is a 2-car alley-load garage. This home is perfect for those seeking low-maintenance living without sacrificing style or comfort.
Sold for $489,888
$489,888
9506 Wolf Valley Dr, Colorado Springs, CO 80924
3beds
1,577sqft
Single Family Residence
Built in 2025
5,693 Square Feet Lot
$485,100 Zestimate®
$311/sqft
$2,636 Estimated rent
Home value
$485,100
$461,000 - $509,000
$2,636/mo
Zestimate® history
Owner options
List your home for rent
$2,636/mo
Rent Zestimate®
Find your next renter with Zillow Rental Manager. Plus, with online applications, you can quickly screen prospective tenants – for free.
$2,636/mo
Rent Zestimate®
Refinance and save
$3,148/mo
Est. payment
Refinancing to a lower rate could help reduce your monthly payments and save thousands over the life of the loan.
$3,148/mo
Est. payment
Explore your selling options
Work with a Zillow partner agent
Leverage their expertise and Zillow's premium Showcase listings to get your home seen by more buyers.
Get startedList with your own agent
Get your home in front of millions of buyers by listing it on Zillow.
Learn how to do itSell it yourself
Take full control of how buyers see your home on Zillow by listing For Sale by Owner (FSBO).
List your homeWhat's special
Zillow last checked:
Listing updated:
Listed by:
Kelly Price 719-650-1778,
All American Homes, Inc.
Bought with:
Sarah Macguire
Front Range Real Estate Professionals, LLC
Source: elevateMLS,MLS#: 6129582
Facts & features
Interior
Bedrooms & bathrooms
- Bedrooms: 3
- Bathrooms: 2
- Full bathrooms: 1
- 3/4 bathrooms: 1
Other
- Level: Main
- Area: 182 Square Feet
- Dimensions: 14 x 13
Heating
- Forced Air
Cooling
- Ceiling Fan(s)
Appliances
- Included: 220v in Kitchen, Dishwasher, Disposal, Gas in Kitchen, Microwave, Range
Features
- 9Ft + Ceilings, Great Room, Pantry
- Flooring: Carpet, Ceramic Tile, Vinyl/Linoleum
- Has basement: No
- Has fireplace: Yes
- Fireplace features: Gas
Interior area
- Total structure area: 1,577
- Total interior livable area: 1,577 sqft
- Finished area above ground: 1,577
- Finished area below ground: 0
Property
Parking
- Total spaces: 2
- Parking features: Attached, Garage Door Opener, Concrete Driveway
- Attached garage spaces: 2
Features
- Patio & porch: Concrete, Covered
- Fencing: None
Lot
- Size: 5,693 Square Feet
- Features: Level, HOA Required $, Landscaped
Details
- Parcel number: 5231113011
Construction
Type & style
- Home type: SingleFamily
- Architectural style: Ranch
- Property subtype: Single Family Residence
- Attached to another structure: Yes
Materials
- Stone, Stucco, Frame
- Foundation: Crawl Space
- Roof: Composite Shingle
Condition
- New Construction
- New construction: Yes
- Year built: 2025
Details
- Builder model: Harmony
- Builder name: Vanguard Homes
Utilities & green energy
- Water: Municipal
- Utilities for property: Electricity Available, Natural Gas Available
Green energy
- Green verification: HERS Index Score
- Indoor air quality: Radon System
Community & HOA
Community
- Features: Community Center, Dog Park, Hiking or Biking Trails, Lake, Parks or Open Space, Playground, Pool
HOA
- Has HOA: Yes
- Services included: Covenant Enforcement, Insurance, Lawn, Snow Removal, Trash Removal
- HOA fee: $278 monthly
Location
- Region: Colorado Springs
Financial & listing details
- Price per square foot: $311/sqft
- Tax assessed value: $45,267
- Annual tax amount: $1,057
- Date on market: 6/29/2025
- Listing terms: Cash,Conventional,VA Loan
- Electric utility on property: Yes
Price history
| Date | Event | Price |
|---|---|---|
| 3/11/2026 | Sold | $489,888$311/sqft |
Source:  elevateMLS #6129582 Report a problem elevateMLS #6129582 Report a problem | ||
| 1/25/2026 | Pending sale | $489,888+1%$311/sqft |
Source: elevateMLS #6129582 Report a problem | ||
| 12/29/2025 | Price change | $484,950-1%$308/sqft |
Source:  Vanguard Homes Report a problem Vanguard Homes Report a problem | ||
| 11/1/2025 | Price change | $489,888-1.8%$311/sqft |
Source: elevateMLS #6129582 Report a problem | ||
| 8/13/2025 | Pending sale | $498,888$316/sqft |
Source: elevateMLS #6129582 Report a problem | ||
| 6/29/2025 | Price change | $498,888-0.2%$316/sqft |
Source: elevateMLS #6129582 Report a problem | ||
| 2/11/2025 | Listed for sale | $499,950$317/sqft |
Source: Vanguard Homes Report a problem | ||
Public tax history
| Year | Property taxes | Tax assessment |
|---|---|---|
| 2024 | $1,057 | $12,630 +50% |
| 2023 | -- | $8,420 |
Find assessor info on the county website
Neighborhood: Briargate
Nearby homes
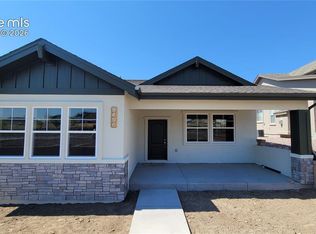
- $494,8883 bd2 ba1.5k sqft9496 Wolf Valley Dr, Colorado Springs, CO 80924New Construction
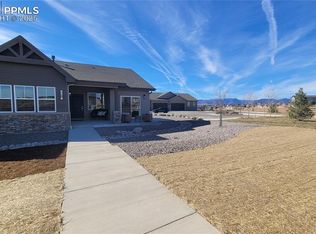
- $474,8882 bd2 ba1.3k sqft9516 Wolf Valley Dr, Colorado Springs, CO 80924Sold
- $499,8882 bd2 ba1.5k sqft9486 Wolf Valley Dr, Colorado Springs, CO 80924New Construction

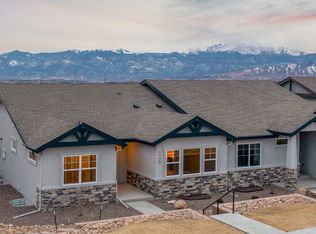
- from $517,9503,600 Square Feet9476 Wolf Valley Dr, Colorado Springs, CO 80924New Construction
- from $494,9503,600 Square Feet9466 Wolf Valley Dr, Colorado Springs, CO 80924New Construction
- $682,6983 bd3 ba3.1k sqft9476 Simper Hts, Colorado Springs, CO 80924Sold
- $602,8883 bd3 ba3.1k sqft9468 Simper Hts, Colorado Springs, CO 80924Sold
- from $484,9504,416 Square Feet9460 Simper Hts, Colorado Springs, CO 80924New Construction
Nearby schools
GreatSchools rating
- 7/10Legacy Peak Elementary SchoolGrades: PK-5Distance: 0.7 mi
- 7/10Chinook Trail Middle SchoolGrades: 6-8Distance: 1.3 mi
- 9/10Liberty High SchoolGrades: 9-12Distance: 1.6 mi
Schools provided by the listing agent
- Elementary: Legacy Peak
- Middle: Chinook Trail
- High: Liberty
- District: Academy-20
Source: elevateMLS. This data may not be complete. We recommend contacting the local school district to confirm school assignments for this home.
Get a cash offer in 3 minutes
Find out how much your home could sell for in as little as 3 minutes with a no-obligation cash offer.
Estimated market value
$485,100
Get a cash offer in 3 minutes
Find out how much your home could sell for in as little as 3 minutes with a no-obligation cash offer.
Estimated market value
$485,100
- Colorado
- El Paso County
- Colorado Springs
- 80924
- Briargate
- 9506 Wolf Valley Dr
Nearby cities
Nearby neighborhoods
- Briargate Real estate
- Central Colorado Springs Real estate
- Cimarron Hills Real estate
- East Colorado Springs Real estate
- Northeast Colorado Springs Real estate
- Northwest Colorado Springs Real estate
- Old Colorado City Real estate
- Powers Real estate
- Southeast Colorado Springs Real estate
- Southwest Colorado Springs Real estate
Nearby zip codes
Other Colorado Springs Topics
- Apartments for Rent in 80924
- Houses for Sale in 80924
- Houses for Rent in 80924
- 80924 Real Estate
- Colorado Springs Condos
- Houses for Sale in Colorado Springs
- Newest Listings in Colorado Springs
- Colorado Springs Home Values
- Colorado Springs Real Estate Agents
- Colorado Springs Refinance
- Colorado Springs Mortgage Rates
