Welcome to this stunning 4-bedroom home located in the Madison Springs neighborhood. It features a spacious first-floor primary suite with a large en-suite bath and two walk-in closets. The open floor plan showcases beautiful hardwood floors, vaulted ceilings, and a bright, airy atmosphere throughout. The expansive eat-in kitchen boasts stainless steel appliances and skylights that fill the space with natural light. French doors lead to a large office, perfect for working from home. Step outside to the beautifully landscaped yard with an irrigation system and enjoy the oversized deck, ideal for entertaining. The oversized garage offers plenty of space for storage.
Sold for $557,000
$557,000
9465 Crescent View Dr, Mechanicsville, VA 23116
4beds
2,667sqft
Single Family Residence
Built in 2004
0.36 Acres Lot
$576,100 Zestimate®
$209/sqft
$3,110 Estimated rent
Home value
$576,100
$524,000 - $634,000
$3,110/mo
Zestimate® history
Owner options
List your home for rent
$3,110/mo
Rent Zestimate®
Find your next renter with Zillow Rental Manager. Plus, with online applications, you can quickly screen prospective tenants – for free.
$3,110/mo
Rent Zestimate®
Refinance and save
$3,702/mo
Est. payment
Refinancing to a lower rate could help reduce your monthly payments and save thousands over the life of the loan.
$3,702/mo
Est. payment
Explore your selling options
Work with a Zillow partner agent
Leverage their expertise and Zillow's premium Showcase listings to get your home seen by more buyers.
Get startedList with your own agent
Get your home in front of millions of buyers by listing it on Zillow.
Learn how to do itSell it yourself
Take full control of how buyers see your home on Zillow by listing For Sale by Owner (FSBO).
List your homeWhat's special
Irrigation systemFirst-floor primary suiteLarge officeLarge en-suite bathBeautifully landscaped yardBeautiful hardwood floorsVaulted ceilings
Zillow last checked:
Listing updated:
Listed by:
Jamie Younger (804)287-4666,
Long & Foster REALTORS
Bought with:
Christine Case, 0225248408
NextHome Advantage
Source: CVRMLS,MLS#: 2419860 Originating MLS: Central Virginia Regional MLS
Originating MLS: Central Virginia Regional MLSFacts & features
Interior
Bedrooms & bathrooms
- Bedrooms: 4
- Bathrooms: 3
- Full bathrooms: 2
- 1/2 bathrooms: 1
Primary bedroom
- Description: En-suite, 2 walk-in closets
- Level: First
- Dimensions: 14.0 x 12.0
Bedroom 2
- Description: Ceiling fan
- Level: First
- Dimensions: 12.0 x 11.0
Bedroom 3
- Description: Ceiling fan
- Level: First
- Dimensions: 12.0 x 11.0
Bedroom 4
- Description: Vaulted ceiling
- Level: Second
- Dimensions: 24.0 x 11.0
Dining room
- Description: Crown molding, columns
- Level: First
- Dimensions: 17.0 x 12.0
Foyer
- Description: Open to dining area & family room
- Level: First
- Dimensions: 15.0 x 7.0
Other
- Description: Tub & Shower
- Level: First
Half bath
- Level: First
Kitchen
- Description: Island, ss appliances, pantry, eat-in, skylight
- Level: First
- Dimensions: 24.0 x 13.0
Living room
- Description: Vaulted ceiling, gas fireplace, ceiling fan
- Level: First
- Dimensions: 20.0 x 14.0
Office
- Description: French doors, crown molding, chair-rail
- Level: First
- Dimensions: 15.0 x 11.0
Sitting room
- Description: Skylight, lots of windows
- Level: First
- Dimensions: 12.0 x 10.0
Heating
- Electric, Heat Pump
Cooling
- Central Air
Appliances
- Included: Dishwasher, Gas Water Heater, Microwave, Stove
Features
- Ceiling Fan(s), Eat-in Kitchen, Fireplace, High Ceilings, Kitchen Island, Bath in Primary Bedroom, Main Level Primary, Pantry, Recessed Lighting, Solid Surface Counters
- Flooring: Partially Carpeted, Wood
- Basement: Crawl Space
- Attic: Walk-up
- Number of fireplaces: 1
- Fireplace features: Gas
Interior area
- Total interior livable area: 2,667 sqft
- Finished area above ground: 2,667
Property
Parking
- Total spaces: 2
- Parking features: Attached, Direct Access, Driveway, Garage, Garage Door Opener, Oversized, Paved
- Attached garage spaces: 2
- Has uncovered spaces: Yes
Features
- Levels: One and One Half
- Stories: 1.5
- Patio & porch: Deck
- Exterior features: Sprinkler/Irrigation, Paved Driveway
- Pool features: None
- Fencing: None
Lot
- Size: 0.36 Acres
- Features: Landscaped
Details
- Parcel number: 7797405654
- Special conditions: Estate
Construction
Type & style
- Home type: SingleFamily
- Architectural style: Contemporary
- Property subtype: Single Family Residence
Materials
- Brick, Frame
- Roof: Composition
Condition
- Resale
- New construction: No
- Year built: 2004
Utilities & green energy
- Sewer: Public Sewer
- Water: Public
Community & HOA
Community
- Features: Common Grounds/Area, Home Owners Association, Playground, Curbs, Gutter(s)
- Subdivision: Madison Springs
HOA
- Has HOA: Yes
- Services included: Common Areas
- HOA fee: $350 annually
Location
- Region: Mechanicsville
Financial & listing details
- Price per square foot: $209/sqft
- Tax assessed value: $515,100
- Annual tax amount: $4,218
- Date on market: 10/20/2025
- Ownership: Estate,Individuals
- Ownership type: Sole Proprietor
Price history
| Date | Event | Price |
|---|---|---|
| 2/3/2025 | Sold | $557,000-1.4%$209/sqft |
Source:  CVRMLS #2419860 Report a problem CVRMLS #2419860 Report a problem | ||
| 12/18/2024 | Pending sale | $565,000$212/sqft |
Source:  Long & Foster Broker Feed #2419860 Report a problem Long & Foster Broker Feed #2419860 Report a problem | ||
| 9/16/2024 | Listed for sale | $565,000+1.8%$212/sqft |
Source: CVRMLS #2419860 Report a problem | ||
| 7/28/2024 | Listing removed | -- |
Source: Long & Foster Broker Feed #2419644 Report a problem | ||
| 7/26/2024 | Listed for sale | $555,000+79.9%$208/sqft |
Source: Long & Foster Broker Feed #2419644 Report a problem | ||
| 6/8/2004 | Sold | $308,505$116/sqft |
Source: Public Record Report a problem | ||
Public tax history
| Year | Property taxes | Tax assessment |
|---|---|---|
| 2025 | $4,325 +3.7% | $534,000 +3.7% |
| 2024 | $4,172 +3.9% | $515,100 +3.9% |
| 2023 | $4,016 +12.5% | $495,800 +12.5% |
| 2022 | $3,570 | $440,700 +12.5% |
| 2021 | -- | $391,700 +0.1% |
| 2020 | $3,171 +6.4% | $391,500 |
| 2019 | $2,980 | $391,500 +6.4% |
| 2018 | $2,980 | $367,900 |
| 2017 | $2,980 +9.5% | $367,900 +9.5% |
| 2016 | $2,722 | $336,100 |
| 2015 | $2,722 | $336,100 |
| 2014 | $2,722 | $336,100 |
| 2013 | $2,722 | -- |
| 2012 | $2,722 -7.8% | -- |
| 2011 | $2,954 -3% | -- |
| 2010 | $3,045 -11.3% | -- |
| 2009 | $3,434 | -- |
| 2008 | $3,434 +10.4% | -- |
| 2007 | $3,110 +36.5% | -- |
| 2006 | $2,277 | -- |
| 2005 | $2,277 | -- |
| 2004 | -- | -- |
| 2003 | $410 | -- |
Find assessor info on the county website
Neighborhood: 23116
Nearby homes
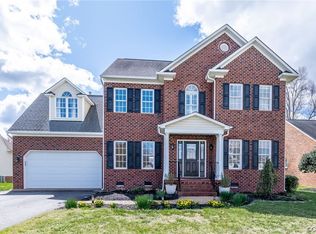
- $535,3244 bd3 ba2.8k sqft9469 Crescent View Dr, Mechanicsville, VA 23116Sold
- $561,6005 bd2 ba2.8k sqft9461 Crescent View Dr, Mechanicsville, VA 23116Off Market
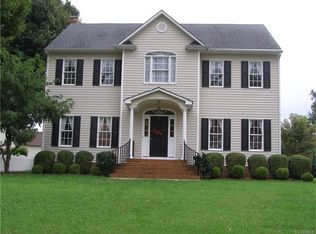
- $597,0004 bd3 ba2.7k sqft10238 Snap Dragon Rd, Mechanicsville, VA 23116Off Market
- $546,2003 bd2 ba2.2k sqft10242 Snap Dragon Rd, Mechanicsville, VA 23116Off Market
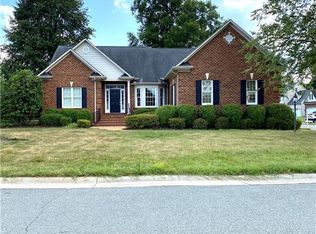
- $603,6004 bd3 ba2.7k sqft10121 Stags Leap Dr, Mechanicsville, VA 23116Off Market
- $541,5003 bd2 ba2k sqft10133 Stags Leap Dr, Mechanicsville, VA 23116Sold
- $597,6004 bd2 ba2.8k sqft10234 Snap Dragon Rd, Mechanicsville, VA 23116Off Market
- $536,6003 bd2 ba2.1k sqft9464 Crescent View Dr, Mechanicsville, VA 23116Off Market
Nearby schools
GreatSchools rating
- 9/10Cool Spring Elementary SchoolGrades: PK-5Distance: 0.7 mi
- 10/10Chickahominy Middle SchoolGrades: 6-8Distance: 0.8 mi
- 7/10Atlee High SchoolGrades: 9-12Distance: 0.9 mi
Schools provided by the listing agent
- Elementary: Cool Spring
- Middle: Chickahominy
- High: Atlee
Source: CVRMLS. This data may not be complete. We recommend contacting the local school district to confirm school assignments for this home.
Get a cash offer in 3 minutes
Find out how much your home could sell for in as little as 3 minutes with a no-obligation cash offer.
Estimated market value
$576,100
Get a cash offer in 3 minutes
Find out how much your home could sell for in as little as 3 minutes with a no-obligation cash offer.
Estimated market value
$576,100
- Virginia
- Hanover County
- Mechanicsville
- 23116
- 9465 Crescent View Dr
Nearby cities
Nearby zip codes
Other Mechanicsville Topics
