Welcome home! This beauty has smart upgrades and custom touches throughout! As you enter the open foyer you'll see the tile floor inlay and beautiful crown molding, chair rail and stunning (but durable) Brazilian Cherry hardwood floors. The eat in kitchen features Exotic Cosmos granite countertops and backsplash, custom solid maple wood soft-close cabinets, and stainless steel BOSCH appliances. Enjoy some downtime in your sunny family room in front of the gas fireplace and your 90" 3D home theater system with BOSE Acoustimass and 10 Surround Sound Speakers. The second floor with 4 bedrooms has beautiful maple hardwoods throughout. If that isn't enough and you need room for your gym, a second office, a mancave or need room for guests, the third floor is the answer. With its great natural light and durable cork floors you have so many choices for how you want to use your space. To make cleaning easier you have a new central vacuum system and for energy efficiency the exterior walls have cellulose insulation and conditioned crawl space. There is also a front and back irrigation system to keep your yard beautiful. And finally come home to relax in the large gazebo in your back yard. All of this under one roof! And in the Atlee HS district. You need to see this. It won't last.
Sold for $535,324
$535,324
9469 Crescent View Dr, Mechanicsville, VA 23116
4beds
2,853sqft
Single Family Residence
Built in 2006
10,497 Square Feet Lot
$579,700 Zestimate®
$188/sqft
$3,074 Estimated rent
Home value
$579,700
$551,000 - $609,000
$3,074/mo
Zestimate® history
Owner options
List your home for rent
$3,074/mo
Rent Zestimate®
Find your next renter with Zillow Rental Manager. Plus, with online applications, you can quickly screen prospective tenants – for free.
$3,074/mo
Rent Zestimate®
Refinance and save
$3,548/mo
Est. payment
Refinancing to a lower rate could help reduce your monthly payments and save thousands over the life of the loan.
$3,548/mo
Est. payment
Explore your selling options
Work with a Zillow partner agent
Leverage their expertise and Zillow's premium Showcase listings to get your home seen by more buyers.
Get startedList with your own agent
Get your home in front of millions of buyers by listing it on Zillow.
Learn how to do itSell it yourself
Take full control of how buyers see your home on Zillow by listing For Sale by Owner (FSBO).
List your homeWhat's special
Gas fireplaceSunny family roomOpen foyerConditioned crawl spaceNew central vacuum systemGreat natural lightSmart upgrades
Zillow last checked:
Listing updated:
Listed by:
Janet McLean (804)248-2420,
Coach House Realty LLC
Bought with:
Tami Crouch, 0225057647
Virginia Capital Realty
Source: CVRMLS,MLS#: 2405404 Originating MLS: Central Virginia Regional MLS
Originating MLS: Central Virginia Regional MLSFacts & features
Interior
Bedrooms & bathrooms
- Bedrooms: 4
- Bathrooms: 3
- Full bathrooms: 2
- 1/2 bathrooms: 1
Primary bedroom
- Description: Maple flrs, fan, walk in clst
- Level: Second
- Dimensions: 19.0 x 17.0
Bedroom 2
- Description: Maple flrs, fan
- Level: Second
- Dimensions: 12.0 x 12.0
Bedroom 3
- Description: Maple flrs, fan
- Level: Second
- Dimensions: 11.0 x 11.0
Bedroom 4
- Description: Maple flrs, fan
- Level: Second
- Dimensions: 11.0 x 12.0
Additional room
- Description: Cork floor, fan
- Level: Third
- Dimensions: 11.0 x 11.0
Additional room
- Description: Cork floor, track lgt
- Level: Third
- Dimensions: 12.0 x 15.0
Dining room
- Description: Hrdwood, Crown Mold, Chair Rail
- Level: First
- Dimensions: 12.0 x 11.0
Family room
- Description: Home Thtr w Sur Sound, Frnch Drs, Hrdwds
- Level: First
- Dimensions: 17.0 x 19.0
Foyer
- Description: Stained gls drs, Crown Mold, Inlay tile
- Level: First
- Dimensions: 9.0 x 7.0
Other
- Description: Tub & Shower
- Level: Second
Half bath
- Level: First
Kitchen
- Description: Granite,Cstm Cbnts,SS Bosch Appl,Eat in,Bay wnd
- Level: First
- Dimensions: 18.0 x 15.0
Office
- Description: French Doors Hrdwd
- Level: First
- Dimensions: 11.0 x 11.0
Heating
- Electric, Zoned
Cooling
- Electric, Zoned
Appliances
- Included: Dishwasher, Disposal, Gas Water Heater, Microwave, Refrigerator, Stove
Features
- Breakfast Area, Eat-in Kitchen, Granite Counters, High Ceilings, Central Vacuum
- Flooring: Cork, Ceramic Tile, Wood
- Basement: Crawl Space
- Attic: Pull Down Stairs
- Number of fireplaces: 1
- Fireplace features: Gas
Interior area
- Total interior livable area: 2,853 sqft
- Finished area above ground: 2,853
Property
Parking
- Total spaces: 2.5
- Parking features: Attached, Finished Garage, Garage, Garage Door Opener, Two Spaces
- Attached garage spaces: 2.5
Features
- Levels: Two and One Half
- Stories: 2.5
- Patio & porch: Patio
- Pool features: None
- Fencing: None,Partial
Lot
- Size: 10,497 Square Feet
Details
- Additional structures: Gazebo
- Parcel number: 7797404689
- Zoning description: R3
Construction
Type & style
- Home type: SingleFamily
- Architectural style: Two Story
- Property subtype: Single Family Residence
Materials
- Brick, Drywall, Frame, Vinyl Siding
- Roof: Composition
Condition
- Resale
- New construction: No
- Year built: 2006
Utilities & green energy
- Sewer: Community/Coop Sewer
- Water: Public
Community & HOA
Community
- Features: Common Grounds/Area, Home Owners Association, Playground
- Subdivision: Madison Springs
HOA
- Has HOA: Yes
- Services included: Common Areas, Road Maintenance, Snow Removal
- HOA fee: $330 annually
Location
- Region: Mechanicsville
Financial & listing details
- Price per square foot: $188/sqft
- Tax assessed value: $446,400
- Annual tax amount: $3,483
- Date on market: 1/17/2026
- Ownership: Individuals
- Ownership type: Sole Proprietor
Price history
| Date | Event | Price |
|---|---|---|
| 5/9/2024 | Sold | $535,324+1%$188/sqft |
Source:  CVRMLS #2405404 Report a problem CVRMLS #2405404 Report a problem | ||
| 3/10/2024 | Pending sale | $530,000$186/sqft |
Source: CVRMLS #2405404 Report a problem | ||
| 3/8/2024 | Listed for sale | $530,000+38.4%$186/sqft |
Source: CVRMLS #2405404 Report a problem | ||
| 3/13/2020 | Sold | $383,000-1.2%$134/sqft |
Source: CVRMLS #1936115 Report a problem | ||
| 2/7/2020 | Pending sale | $387,800$136/sqft |
Source: Derek Eisenberg #1936115 Report a problem | ||
| 1/17/2020 | Price change | $387,800-0.5%$136/sqft |
Source: Derek Eisenberg #1936115 Report a problem | ||
| 12/10/2019 | Price change | $389,800-1.3%$137/sqft |
Source: Derek Eisenberg #1936115 Report a problem | ||
| 11/18/2019 | Price change | $394,800-1.3%$138/sqft |
Source: Derek Eisenberg #1936115 Report a problem | ||
| 11/7/2019 | Price change | $399,8000%$140/sqft |
Source: Continental Real Estate Group #1936115 Report a problem | ||
| 10/3/2019 | Price change | $399,950-2.2%$140/sqft |
Source: RE/MAX Commonwealth #1921053 Report a problem | ||
| 9/20/2019 | Price change | $409,000-1.2%$143/sqft |
Source: RE/MAX Commonwealth #1921053 Report a problem | ||
| 9/13/2019 | Price change | $414,000-0.2%$145/sqft |
Source: RE/MAX Commonwealth #1921053 Report a problem | ||
| 7/3/2019 | Listed for sale | $415,000-0.5%$145/sqft |
Source: RE/MAX Commonwealth #1921053 Report a problem | ||
| 1/27/2006 | Sold | $416,997$146/sqft |
Source: Public Record Report a problem | ||
Public tax history
| Year | Property taxes | Tax assessment |
|---|---|---|
| 2025 | $3,899 +3.7% | $481,300 +3.7% |
| 2024 | $3,759 +4% | $464,100 +4% |
| 2023 | $3,616 +13.1% | $446,400 +13.1% |
| 2022 | $3,197 | $394,700 +15% |
| 2021 | -- | $343,300 +5.2% |
| 2020 | $2,642 +0.4% | $326,200 |
| 2019 | $2,633 | $326,200 +0.4% |
| 2018 | $2,633 | $325,000 |
| 2017 | $2,633 +9.6% | $325,000 +9.6% |
| 2016 | $2,401 | $296,400 |
| 2015 | $2,401 | $296,400 |
| 2014 | $2,401 | $296,400 |
| 2013 | $2,401 | -- |
| 2012 | $2,401 -8.2% | -- |
| 2011 | $2,616 -3.8% | -- |
| 2010 | $2,720 -9.6% | -- |
| 2009 | $3,008 +2.3% | -- |
| 2008 | $2,942 +10.9% | -- |
| 2007 | $2,654 +517.1% | -- |
| 2006 | $430 | -- |
| 2005 | $430 | -- |
| 2004 | -- | -- |
| 2003 | $410 | -- |
Find assessor info on the county website
Neighborhood: 23116
Nearby homes
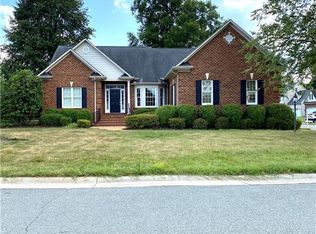
- $546,2003 bd2 ba2.2k sqft10242 Snap Dragon Rd, Mechanicsville, VA 23116Off Market
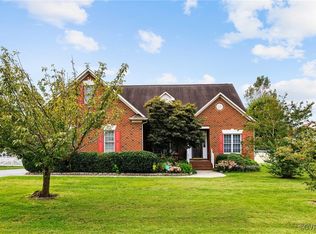
- $557,0004 bd3 ba2.6k sqft9465 Crescent View Dr, Mechanicsville, VA 23116Sold
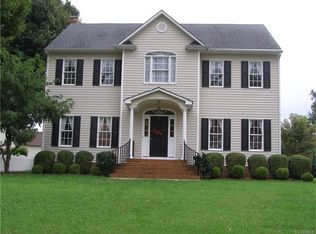
- $597,0004 bd3 ba2.7k sqft10238 Snap Dragon Rd, Mechanicsville, VA 23116Off Market
- $561,6005 bd2 ba2.8k sqft9461 Crescent View Dr, Mechanicsville, VA 23116Off Market
- $568,8003 bd2 ba2.5k sqft9468 Crescent View Dr, Mechanicsville, VA 23116Off Market
- $597,6004 bd2 ba2.8k sqft10234 Snap Dragon Rd, Mechanicsville, VA 23116Off Market
- $536,6003 bd2 ba2.1k sqft9464 Crescent View Dr, Mechanicsville, VA 23116Off Market
- $485,0004 bd3 ba2.7k sqft10241 Snap Dragon Rd, Mechanicsville, VA 23116Sold
Nearby schools
GreatSchools rating
- 9/10Cool Spring Elementary SchoolGrades: PK-5Distance: 0.7 mi
- 10/10Chickahominy Middle SchoolGrades: 6-8Distance: 0.8 mi
- 7/10Atlee High SchoolGrades: 9-12Distance: 1 mi
Schools provided by the listing agent
- Elementary: Cool Spring
- Middle: Chickahominy
- High: Atlee
Source: CVRMLS. This data may not be complete. We recommend contacting the local school district to confirm school assignments for this home.
Get a cash offer in 3 minutes
Find out how much your home could sell for in as little as 3 minutes with a no-obligation cash offer.
Estimated market value
$579,700
Get a cash offer in 3 minutes
Find out how much your home could sell for in as little as 3 minutes with a no-obligation cash offer.
Estimated market value
$579,700
- Virginia
- Hanover County
- Mechanicsville
- 23116
- 9469 Crescent View Dr
Nearby cities
Nearby zip codes
Other Mechanicsville Topics
