Skip main navigation
Sold for $450,000
  • $450,000

    9467 Dakota Dunes Ln, Peyton, CO 80831

    3beds
    2,538sqft
    Single Family Residence
    Built in 2011
    6,159 Square Feet Lot
    $446,100 Zestimate®
    $177/sqft
    $2,581 Estimated rent

    Home value

    $446,100

    $424,000 - $468,000

    $2,581/mo

    Zestimate® history
    Loading
    Loading...

    Owner options

    List your home for rent

    $2,581/mo

    Rent Zestimate®

    Find your next renter with Zillow Rental Manager. Plus, with online applications, you can quickly screen prospective tenants – for free.

    Learn more

    $2,581/mo

    Rent Zestimate®

    Refinance and save

    $2,646/mo

    Est. payment

    Refinancing to a lower rate could help reduce your monthly payments and save thousands over the life of the loan.

    See today's rates

    $2,646/mo

    Est. payment

    Explore your selling options

    Work with a Zillow partner agent

    Leverage their expertise and Zillow's premium Showcase listings to get your home seen by more buyers.

    Get started

    List with your own agent

    Get your home in front of millions of buyers by listing it on Zillow.

    Learn how to do it

    Sell it yourself

    Take full control of how buyers see your home on Zillow by listing For Sale by Owner (FSBO).

    List your home

    What's special

    High vaulted ceilingSeparate formal dining areaNew guttersSpacious kitchenHuge bright family roomBreakfast barGood sized patio
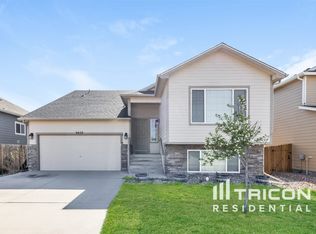
    Welcome to this well maintained and updated home with a large fully fenced rear yard. Siding is the long lasting cement board with all trim recently painted and new CLASS 4 shingle roof and new gutters. When you enter the home you will find a wide open floor plan with high vaulted ceiling and tons of light from the good size windows. The spacious kitchen has a breakfast bar, lots of cabinets and counter space and a separate formal dining area. All the main level flooring has been replace a few years ago with luxury vinyl flooring. The huge bright family room has large a patio door takes you to a good sized patio and a large back yard for family fun and entertaining. The large prime bedroom has large closets, a five piece bath with a huge tub. You will find the large laundry room with dryer and new wash machine on the bedroom level to be very convenient. The unfinished basement is ready to be finished for more finished living space to fit your specific desires. For the man who wants a shop area there is the highly desired 3 car tandem garage that is fully drywalled. Do miss out on this move in ready home in the highly desired Metropolitan Club area.

    Zillow last checked:

    Listing updated:

    Listed by:

    Jeffrey Johnson 719-930-5169,

    Keller Williams Premier Realty,

    Bruce Johnson MRP 719-660-7623

    Bought with:

    Greg Koch

    Your Castle Real Estate LLC

    Source: elevateMLS,MLS#: 9105434MLS Logo

    Facts & features

    Interior

    Bedrooms & bathrooms
    • Bedrooms: 3
    • Bathrooms: 3
    • Full bathrooms: 2
    • 1/2 bathrooms: 1
    Other
    • Level: Upper
    • Area: 240 Square Feet
    • Dimensions: 15 x 16
    Heating
    • Forced Air
    Cooling
    • Ceiling Fan(s), Central Air
    Appliances
    • Included: Dishwasher, Disposal, Dryer, Microwave, Range, Refrigerator, Washer
    • Laundry: Electric Hook-up, Upper Level
    Features
    • 5-Pc Bath, 6-Panel Doors, 9Ft + Ceilings, Vaulted Ceiling(s), Pantry
    • Flooring: Carpet, Luxury Vinyl
    • Basement: Full,Unfinished
    • Attic: Storage
    • Has fireplace: No
    • Fireplace features: None
    Interior area
    • Total structure area: 2,538
    • Total interior livable area: 2,538 sqft
    • Finished area above ground: 1,938
    • Finished area below ground: 600

    Property

    Parking
    • Total spaces: 3
    • Parking features: Tandem, Oversized, Concrete Driveway
    • Garage spaces: 3
    Features
    • Levels: Two
    • Stories: 2
    • Patio & porch: Concrete
    • Exterior features: Auto Sprinkler System
    • Fencing: Full
    • Has view: Yes
    • View description: Mountain(s), View of Pikes Peak
    Lot
    • Size: 6,159 Square Feet
    • Features: Level, Hiking Trail, Near Fire Station, Near Hospital, Near Park, Near Schools, Near Shopping Center, Front Landscaped
    Details
    • Parcel number: 4232209009

    Construction

    Type & style
    • Home type: SingleFamily
    • Property subtype: Single Family Residence
    Materials
    • Fiber Cement, Frame
    • Roof: Composite Shingle
    Condition
    • Existing Home
    • New construction: No
    • Year built: 2011

    Utilities & green energy

    • Water: Assoc/Distr
    • Utilities for property: Cable Available, Electricity Connected, Natural Gas Available

    Community & HOA

    Community
    • Features: Clubhouse, Community Center, Fitness Center, Hiking or Biking Trails, Parks or Open Space, Playground, Recreation Room
    HOA
    • Has HOA: Yes
    • Services included: Cable, Covenant Enforcement, Management
    • HOA fee: $50 quarterly
    Location
    • Region: Peyton

    Financial & listing details

    • Price per square foot: $177/sqft
    • Tax assessed value: $477,074
    • Annual tax amount: $2,000
    • Date on market: 2/27/2026
    • Listing terms: Cash,Conventional,FHA,VA Loan
    • Electric utility on property: Yes

    Price history

    DateEventPrice
    5/13/2026Sold$450,000$177/sqft
    Source: elevateMLS #9105434 Report a problem
    3/5/2026Pending sale$450,000$177/sqft
    Source: elevateMLS #9105434 Report a problem
    2/27/2026Listed for sale$450,000+75.8%$177/sqft
    Source: elevateMLS #9105434 Report a problem
    8/5/2016Sold$255,900+20.2%$101/sqft
    Source: Public Record Report a problem
    4/8/2014Listing removed$1,425$1/sqft
    Source: Fortress Property Management Report a problem
    1/24/2014Listed for rent$1,425$1/sqft
    Source: Fortress Property Management Report a problem
    4/12/2013Listing removed$1,425$1/sqft
    Source: Fortress Property Management Report a problem
    1/18/2013Listed for rent$1,425$1/sqft
    Source: Fortress Property Management Report a problem
    4/14/2012Sold$212,865$84/sqft
    Source: Public Record Report a problem

    Public tax history

    YearProperty taxesTax assessment
    2024$1,893 +18.4%$31,960
    2023$1,598 -9%$31,960 +38.8%
    2022$1,757 $23,020 -2.8%
    2021-- $23,680 +16.8%
    2020$1,666 +0.8%$20,270
    2019$1,653 +24.4%$20,270 +17%
    2018$1,328 -7.2%$17,320
    2017$1,432 +7.8%$17,320 -4%
    2016$1,328 -4.1%$18,040
    2015$1,385 +7.2%$18,040 +9%
    2014$1,292 $16,550
    2013-- --
    2012-- $13,680
    2011$95 $13,680 +977.2%
    2010-- $1,270 +5%
    2009-- $1,210
    Find assessor info on the county website

    Neighborhood: 80831

    Nearby schools

    GreatSchools rating
    Schools provided by the listing agent
    • Elementary: Woodmen Hills
    • Middle: Falcon
    • High: Falcon
    • District: District 49

    Source: elevateMLS. This data may not be complete. We recommend contacting the local school district to confirm school assignments for this home.

    Get a cash offer in 3 minutes
    Find out how much your home could sell for in as little as 3 minutes with a no-obligation cash offer.
    Estimated market value
    $446,100
    Get a cash offer in 3 minutes
    Find out how much your home could sell for in as little as 3 minutes with a no-obligation cash offer.
    Estimated market value
    $446,100