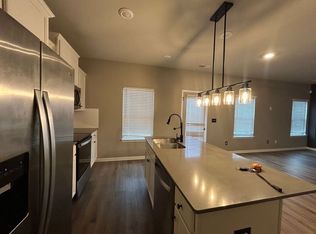
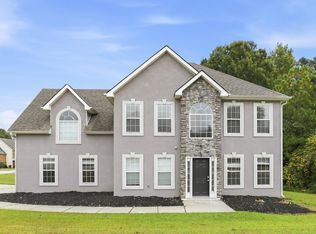
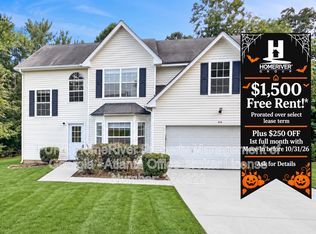
Welcome home to 9469 Carnes Crossing Cir in Jonesboro, GA! This spacious 4-bedroom, 2.5-bathroom home offers comfortable living with plenty of room to entertain. The main level features a welcoming living room with a cozy fireplace, a versatile den for additional living space, and a formal dining room perfect for gatherings. The kitchen offers beautiful white cabinets and a convenient breakfast area, with the laundry room located nearby for added convenience. Hardwood floors throughout the main level add warmth and style to the home.
The spacious primary suite features trey ceilings, a walk-in closet, and a private bathroom complete with a separate tub and shower and double vanity. Step outside to enjoy the large screened-in patio overlooking the fenced backyard, providing a great space to relax or entertain. The property also includes a 2-car garage and a shed available for tenant use. Please note that pets are not permitted at this property.
Don't miss the opportunity to make this beautiful Jonesboro home your next home! Schedule your showing today!
House for rent
Single family residence
Available now
No pets
In unit laundry
Garage parking
What's special
Cozy fireplaceSpacious primary suiteBeautiful white cabinetsConvenient breakfast areaWalk-in closetLarge screened-in patioLaundry room located nearby
- 21 days |
- -- |
- -- |
Zillow last checked:
Listing updated:
Travel times

Let’s turn your rent into credit progress
Build credit history with every on-time payment and get credit for the payment you’re already making.
Facts & features
Interior
Bedrooms & bathrooms
- Bedrooms: 4
- Bathrooms: 3
- Full bathrooms: 2
- 1/2 bathrooms: 1
Appliances
- Included: Dryer, Refrigerator, Stove, Washer
- Laundry: In Unit
Features
- Double Vanity, Walk In Closet
- Flooring: Hardwood
- Has fireplace: Yes
Interior area
- Total interior livable area: 2,740 sqft
Property
Parking
- Parking features: Garage
- Has garage: Yes
- Details: Contact manager
Features
- Patio & porch: Patio
- Exterior features: Built-In Dishwasher, Den, Formal Dining Room, Kitchen / Breakfast Breakfast Area, Living Room w/Fireplace, NO Pets Allowed, Separate Tub/Shower In Primary Bathroom, Trey Ceilings In Primary Bedroom, White Kitchen Cabinets
- Fencing: Fenced Yard
Lot
- Features: Back Yard, Level
Details
- Additional structures: Garage(s), Shed(s)
- Parcel number: 06037DC017
Construction
Type & style
- Home type: SingleFamily
- Property subtype: Single Family Residence
Community & HOA
Location
- Region: Jonesboro
Financial & listing details
- Lease term: Contact For Details
Nearby apartments for rent



Price history
| Date | Event | Price |
|---|---|---|
| 9/24/2026 | Listed for rent | $2,395+4.1%$1/sqft |
Source: Zillow Rentals Report a problem | ||
| 1/24/2025 | Listing removed | $2,300$1/sqft |
Source: FMLS GA #7457272 Report a problem | ||
| 1/18/2025 | Listed for rent | $2,300$1/sqft |
Source: FMLS GA #7457272 Report a problem | ||
| 1/18/2025 | Listing removed | $2,300$1/sqft |
Source: Zillow Rentals Report a problem | ||
| 12/19/2024 | Price change | $2,300-8%$1/sqft |
Source: Zillow Rentals Report a problem | ||
| 10/10/2024 | Price change | $2,500-3.8%$1/sqft |
Source: Zillow Rentals Report a problem | ||
| 9/18/2024 | Listed for rent | $2,600$1/sqft |
Source: Zillow Rentals Report a problem | ||
| 3/27/2003 | Sold | $166,000$61/sqft |
Source: Public Record Report a problem | ||