Skip main navigation
Off market
  • Price Unknown

    947 Brechin Ln Unit 54, York, PA 17403

    4beds
    1,709sqft
    Apartment
    Built in ----
    -- sqft lot
    $-- Zestimate®
    $--/sqft
    $2,028 Estimated rent

    Home value

    Not available

    Estimated sales range

    Not available

    $2,028/mo

    Zestimate® history
    Loading
    Loading...

    Owner options

    List your home for rent

    $2,028/mo

    Rent Zestimate®

    Find your next renter with Zillow Rental Manager. Plus, with online applications, you can quickly screen prospective tenants – for free.

    Learn more

    $2,028/mo

    Rent Zestimate®

    Refinance and save

    Refinancing to a lower rate could help reduce your monthly payments and save thousands over the life of the loan.

    See today's rates

    Explore your selling options

    Work with a Zillow partner agent

    Leverage their expertise and Zillow's premium Showcase listings to get your home seen by more buyers.

    Get started

    List with your own agent

    Get your home in front of millions of buyers by listing it on Zillow.

    Learn how to do it

    Sell it yourself

    Take full control of how buyers see your home on Zillow by listing For Sale by Owner (FSBO).

    List your home

    What's special

    Attached garageRecessed lightingCentral airGenerous closet space throughoutAmple cabinet space

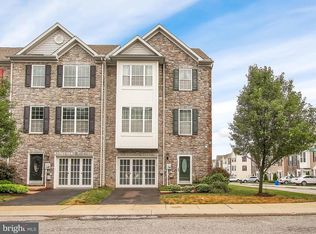
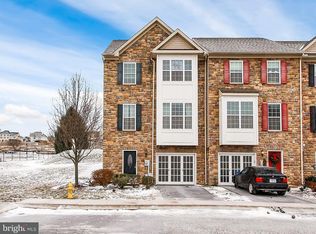
    Welcome home to this spacious 4 Bedroom, 2.5 Bath townhome located in the desirable Regents Glen community within the York Suburban School District. This well-appointed home offers comfort, convenience, and beautiful surroundings. The main level features an eat-in kitchen with a breakfast bar, ample cabinet space, and recessed lighting, fully equipped with a stove, refrigerator, microwave, dishwasher, and garbage disposal. Just off the kitchen and dining area, step out onto the deck, perfect for enjoying the peaceful grassy scenery behind the home. A sliding glass door on the first floor provides easy access to the yard and fills the space with abundant natural light. The home offers a combination of carpet and LVP flooring, generous closet space throughout, and a functional layout ideal for everyday living. Bathrooms include both a tub/shower combo and a walk-in shower for added convenience. Additional features include central air, washer and dryer, an attached garage, and the added benefit of an HOA that handles lawn care and snow removal, allowing for low-maintenance living. The Regents Glen Golf Course is within walking distance for those who enjoy an active lifestyle (membership required). This townhome combines space, style, and a prime locationdon't miss the opportunity to make it yours! Utilities included in the lease: HOA Fees. Utilities paid by Tenant: Water, Sewer, Trash, Electric, Gas. Appliances Included: Refrigerator, Stove, Microwave, Dishwasher, Washer/Dryer, Central Air Lawn Care/Snow Removal: HOA Responsibility. Pets allowed on a case-by-case basis. Pet Owners: Our full list of breed restrictions can be found by clicking apply now. One-Time Pet Fee: $500.00 Monthly Pet Rent: $50.00 per pet. IPM is proud to offer deposit-free living to qualified renters through Obligo! We understand that moving costs can add up, so we want to extend financial flexibility to our residents. When you move in with us, you can skip paying a security deposit and keep the cash for activities you care about. All IPMCo. LLC residents are enrolled in the Resident Benefits Package (RBP) for $55.00/month. The Resident Benefit Package includes liability insurance, pest control, credit building, Identity Theft Protection, HVAC air filter delivery (for applicable properties), utility concierge service resident rewards program, and much more! More details upon application.

    This property is not currently displayed as for sale or rent on Zillow. This may be different from what's on other websites or public sources.
    Zillow last checked:

    Listing updated:

    Source: Zillow Rentals

    Facts & features

    Interior

    Bedrooms & bathrooms
    • Bedrooms: 4
    • Bathrooms: 3
    • Full bathrooms: 2
    • 1/2 bathrooms: 1
    Cooling
    • Air Conditioner, Central Air
    Appliances
    • Included: Dishwasher, Disposal, Dryer, Microwave, Refrigerator, Washer
    • Laundry: In Unit
    Interior area
    • Total interior livable area: 1,709 sqft

    Property

    Parking
    • Parking features: Attached
    • Has attached garage: Yes
    • Details: Contact manager
    Features
    • Exterior features: Electricity not included in rent, Garbage not included in rent, Gas not included in rent, Golf Course, HOA, Lawn Care included in rent, Oven/Range, Sewage not included in rent, Snow Removal included in rent, Water not included in rent, York Suburban School District

    Construction

    Type & style
    • Home type: Apartment
    • Property subtype: Apartment

    Community & HOA

    Community
    • Deposit fee: $2,295
    Location
    • Region: York

    Financial & listing details

    • Date on market: 1/13/2026
    • Date available: 01/13/2026
    • Lease term: Contact For Details

    Price history

    DateEventPrice
    2/5/2026Listing removed$2,295$1/sqft
    Source: Zillow Rentals Report a problem
    1/13/2026Listed for rent$2,295$1/sqft
    Source: Zillow Rentals Report a problem
    5/13/2025Listing removed$2,295$1/sqft
    Source: Zillow Rentals Report a problem
    4/23/2025Listed for rent$2,295$1/sqft
    Source: Zillow Rentals Report a problem

    Public tax history

    Tax history is unavailable.

    Neighborhood: 17403

    Nearby schools

    GreatSchools rating