Skip main navigation
Sold for $490,000
  • $490,000

    947 Delphinus Pl, Loveland, CO 80537

    4beds
    2,228sqft
    Single Family Residence
    Built in 2011
    6,012 Square Feet Lot
    $490,700 Zestimate®
    $220/sqft
    $2,599 Estimated rent

    Home value

    $490,700

    $466,000 - $515,000

    $2,599/mo

    Zestimate® history
    Loading
    Loading...

    Owner options

    List your home for rent

    $2,599/mo

    Rent Zestimate®

    Find your next renter with Zillow Rental Manager. Plus, with online applications, you can quickly screen prospective tenants – for free.

    Learn more

    $2,599/mo

    Rent Zestimate®

    Refinance and save

    $2,832/mo

    Est. payment

    Refinancing to a lower rate could help reduce your monthly payments and save thousands over the life of the loan.

    See today's rates

    $2,832/mo

    Est. payment

    Explore your selling options

    Work with a Zillow partner agent

    Leverage their expertise and Zillow's premium Showcase listings to get your home seen by more buyers.

    Get started

    List with your own agent

    Get your home in front of millions of buyers by listing it on Zillow.

    Learn how to do it

    Sell it yourself

    Take full control of how buyers see your home on Zillow by listing For Sale by Owner (FSBO).

    List your home

    What's special

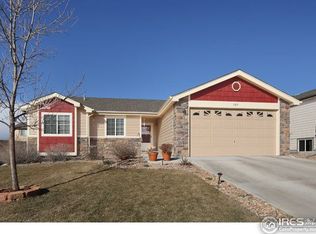
    Price Improvement! This exceptional home welcomes you with mature landscaping and exceptional curb appeal. This better-than-new home has been thoughtfully upgraded and meticulously maintained, offering true pride of ownership and peace of mind. Step through and you'll immediately notice the beautiful LVP flooring and the spacious, open floor plan. The kitchen has been enhanced with newer quartz waterfall countertops, matching backsplash. Dark wood cabinets and stainless-steel appliances, including a gas range, make this kitchen functional and stylish. Upstairs, the large primary suite features a walk-in closet and an updated bathroom with new sinks, faucets, and quartz countertops. Two additional spacious bedrooms and a full bathroom complete the upper level. On the lower level, you'll find a versatile bedroom with French doors, a bathroom, and a huge laundry space complete with a laundry chute. The basement-back-permitted by the current owners-includes an additional and relaxing living area. The home also boasts newer front and back doors, an active radon mitigation system, and a true 3-car tandem garage with plenty of side and overhead storage. The backyard features a dog run, included pergola, high-end motorized sunshade that retracts automatically in inclement weather, a storage shed, and beautifully finished stone pathways. A newer A/C unit adds to the home's comfort and efficiency. With no HOA and a metro district that maintains covenants, this property combines modern upgrades, thoughtful design, and everyday convenience. Buyer incentive from sellers of 1% of purchase price towards closing costs.

    Zillow last checked:

    Listing updated:

    Listed by:

    Blas Estrada 970-324-6177,

    Group Centerra

    Bought with:

    Chris Mullenberg, 100054438

    eXp Realty - Northern CO

    Source: IRES as distributed by MLS GRID,MLS#: 1040927MLS Logo

    Facts & features

    Interior

    Bedrooms & bathrooms
    • Bedrooms: 4
    • Bathrooms: 3
    • Full bathrooms: 2
    • 3/4 bathrooms: 1
    Primary bedroom
    • Description: Carpet
    • Features: 3/4 Primary Bath
    • Level: Upper
    • Area: 169 Square Feet
    • Dimensions: 13 x 13
    Bedroom 2
    • Description: Carpet
    • Level: Upper
    • Area: 100 Square Feet
    • Dimensions: 10 x 10
    Bedroom 3
    • Description: Carpet
    • Level: Upper
    • Area: 110 Square Feet
    • Dimensions: 10 x 11
    Bedroom 4
    • Description: Luxury Vinyl
    • Level: Lower
    • Area: 143 Square Feet
    • Dimensions: 11 x 13
    Dining room
    • Description: Luxury Vinyl
    • Level: Main
    • Area: 198 Square Feet
    • Dimensions: 11 x 18
    Family room
    • Description: Carpet
    • Level: Basement
    • Area: 408 Square Feet
    • Dimensions: 17 x 24
    Kitchen
    • Description: Wood
    • Level: Main
    • Area: 121 Square Feet
    • Dimensions: 11 x 11
    Laundry
    • Description: Luxury Vinyl
    • Level: Basement
    • Area: 80 Square Feet
    • Dimensions: 8 x 10
    Living room
    • Description: Luxury Vinyl
    • Level: Main
    • Area: 144 Square Feet
    • Dimensions: 12 x 12
    Heating
    • Forced Air
    Cooling
    • Central Air
    Appliances
    • Included: Gas Range, Dishwasher, Refrigerator, Washer, Dryer, Microwave
    Features
    • Basement: Partially Finished
    Interior area
    • Total structure area: 1,801
    • Total interior livable area: 2,228 sqft
    • Finished area above ground: 1,801

    Property

    Parking
    • Total spaces: 3
    • Parking features: Garage - Attached
    • Attached garage spaces: 3
    • Details: Attached
    Features
    • Levels: Four
    • Stories: 4
    • Patio & porch: Patio
    • Exterior features: Sprinkler System
    • Fencing: Fenced,Wood
    • Has view: Yes
    • View description: City
    Lot
    • Size: 6,012 Square Feet
    • Features: Paved, Curbs, Gutters, Sidewalks, Street Light
    Details
    • Additional structures: Storage
    • Parcel number: R1634190
    • Zoning: P-51
    • Special conditions: Private Owner

    Construction

    Type & style
    • Home type: SingleFamily
    • Architectural style: Legal Conforming
    • Property subtype: Single Family Residence
    Materials
    • Frame, Stone
    • Roof: Composition
    Condition
    • New construction: No
    • Year built: 2011

    Utilities & green energy

    • Electric: City of LVLD
    • Gas: Xcel Energy
    • Sewer: Public Sewer
    • Water: City
    • Utilities for property: Natural Gas Available, Electricity Available

    Community & HOA

    Community
    • Subdivision: Koldeway Industrial
    HOA
    • Has HOA: No
    • Services included: Common Amenities, Management
    Location
    • Region: Loveland

    Financial & listing details

    • Price per square foot: $220/sqft
    • Tax assessed value: $512,600
    • Annual tax amount: $3,228
    • Date on market: 8/7/2025
    • Listing terms: Cash,Conventional,FHA,VA Loan
    • Exclusions: Seller's Personal Property, Blink Smart Doorbell, All Curtains
    • Electric utility on property: Yes
    • Road surface type: Asphalt

    Price history

    DateEventPrice
    1/26/2026Listing removed$2,800$1/sqft
    Source: Zillow Rentals Report a problem
    12/16/2025Listed for rent$2,800$1/sqft
    Source: Zillow Rentals Report a problem
    11/19/2025Sold$490,000-2%$220/sqft
    Source: IRES as distributed by MLS GRID #1040927 Report a problem
    10/21/2025Pending sale$500,000$224/sqft
    Source: REcolorado as distributed by MLS GRID #IR1040927 Report a problem
    10/14/2025Price change$500,000-2.9%$224/sqft
    Source: IRES as distributed by MLS GRID #1040927 Report a problem
    9/26/2025Price change$515,000-2.8%$231/sqft
    Source: IRES as distributed by MLS GRID #1040927 Report a problem
    8/26/2025Price change$530,000-0.9%$238/sqft
    Source: IRES as distributed by MLS GRID #1040927 Report a problem
    8/7/2025Listed for sale$535,000+2.9%$240/sqft
    Source: IRES as distributed by MLS GRID #1040927 Report a problem
    4/18/2024Sold$520,000$233/sqft
    Source: IRES as distributed by MLS GRID #1004526 Report a problem
    3/17/2024Pending sale$520,000$233/sqft
    Source: REcolorado as distributed by MLS GRID #IR1004526 Report a problem
    3/8/2024Listed for sale$520,000+138.9%$233/sqft
    Source: IRES as distributed by MLS GRID #1004526 Report a problem
    4/26/2012Sold$217,655$98/sqft
    Source: Public Record Report a problem

    Public tax history

    YearProperty taxesTax assessment
    2025$4,369 +35.4%$32,038 -7.8%
    2024$3,228 +2.2%$34,766 -1%
    2023$3,160 -1.8%$35,104 +39.2%
    2022$3,217 +2.4%$25,215 -2.8%
    2021$3,141 +1.1%$25,940 +2.4%
    2020$3,107 +9.2%$25,325 -0.7%
    2019$2,847 $25,502 +13.3%
    2018$2,847 $22,500
    2017$2,847 +9.9%$22,500 +26.4%
    2016$2,590 +29%$17,799 +0.1%
    2015$2,007 +8.2%$17,790 +10.5%
    2014$1,855 $16,100 -5%
    2013-- $16,950 +276.7%
    2012-- $4,500 -36.9%
    2011-- $7,130 -14.6%
    2010-- $8,350
    2009-- $8,350 -35.6%
    2008-- $12,960
    2007-- $12,960 +1700%
    2006-- $720
    Find assessor info on the county website

    Neighborhood: 80537

    Nearby schools

    GreatSchools rating
    Schools provided by the listing agent
    • Elementary: Winona
    • Middle: Bill Reed
    • High: Mountain View

    Source: IRES as distributed by MLS GRID. This data may not be complete. We recommend contacting the local school district to confirm school assignments for this home.

    Get a cash offer in 3 minutes
    Find out how much your home could sell for in as little as 3 minutes with a no-obligation cash offer.
    Estimated market value
    $490,700
    Get a cash offer in 3 minutes
    Find out how much your home could sell for in as little as 3 minutes with a no-obligation cash offer.
    Estimated market value
    $490,700