Skip main navigation
Sold for $511,000
  • $511,000

    950 Centaurus Pl, Loveland, CO 80537

    4beds
    2,281sqft
    Single Family Residence
    Built in 2012
    5,663 Square Feet Lot
    $523,000 Zestimate®
    $224/sqft
    $2,679 Estimated rent

    Home value

    $523,000

    $497,000 - $549,000

    $2,679/mo

    Zestimate® history
    Loading
    Loading...

    Owner options

    List your home for rent

    $2,679/mo

    Rent Zestimate®

    Find your next renter with Zillow Rental Manager. Plus, with online applications, you can quickly screen prospective tenants – for free.

    Learn more

    $2,679/mo

    Rent Zestimate®

    Refinance and save

    $2,949/mo

    Est. payment

    Refinancing to a lower rate could help reduce your monthly payments and save thousands over the life of the loan.

    See today's rates

    $2,949/mo

    Est. payment

    Explore your selling options

    Work with a Zillow partner agent

    Leverage their expertise and Zillow's premium Showcase listings to get your home seen by more buyers.

    Get started

    List with your own agent

    Get your home in front of millions of buyers by listing it on Zillow.

    Learn how to do it

    Sell it yourself

    Take full control of how buyers see your home on Zillow by listing For Sale by Owner (FSBO).

    List your home

    What's special

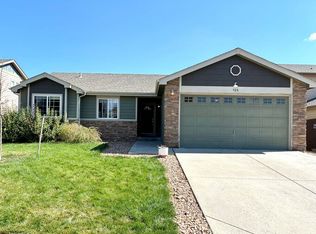
    GREAT PRICE ADJUSTMENT! Seller willing to provide $5000 in cash concessions at closing for you to use toward LOAN BUY-DOWN POINTS -- or whatever project you like -- so that you can be in your new home in time for the holidays! This gorgeous Keystone model looks and feels like brand new and is a must-see. This immaculate, west-facing split-level home has been extremely well-cared for and has easy access to great schools, shopping, restaurants, and more. The vaulted ceilings and open floor plan on the main level is perfect for entertaining and has a well-thought out flow between the living and dining areas. The gourmet kitchen boasts a gas range, stainless slate appliances for smudge-proof living, loads of cabinet space, plus a pantry! Enjoy the MOUNTAIN VIEWS from upstairs where there are three bedrooms and two baths (including a convenient laundry chute to the room below). The primary bedroom has ample room for your king-sized bed, and has an en suite full bath and walk-in closet. A fourth bedroom is separated out on the lower walk-out level - perfect for a private guest bedroom or office. The fully finished basement is ideal for a second living area, or turn it into a private apartment as the current owner has done. NEW CARPET and NEWER FLOORING has been professionally installed throughout. Efficient, double pane windows let in plenty of light and are covered by 2-inch cordless blinds. Keep cool in the summer with great Air Conditioning! Unwind at the end of the day on the private patio in your maintenance-free backyard (use the offered concession toward landscaping, if you like - there is a sprinkler system already installed). The 3-car tandem garage has room for your pickup truck, an extra vehicle, or use the extended area as a WORKSHOP for your projects. Fantastic property with no work needed for move-in.

    Zillow last checked:

    Listing updated:

    Listed by:

    Erika Archer 720-523-3624,

    Archer Mountain Properties

    Bought with:

    Susan Stevens, 1312731

    Ponderosa Realty Associates

    Source: IRES as distributed by MLS GRID,MLS#: 992010MLS Logo

    Facts & features

    Interior

    Bedrooms & bathrooms
    • Bedrooms: 4
    • Bathrooms: 3
    • Full bathrooms: 2
    • 3/4 bathrooms: 1
    Primary bedroom
    • Description: Carpet
    • Features: Full Primary Bath
    • Level: Upper
    • Area: 196 Square Feet
    • Dimensions: 14 x 14
    Bedroom 2
    • Description: Carpet
    • Level: Upper
    • Area: 110 Square Feet
    • Dimensions: 10 x 11
    Bedroom 3
    • Description: Carpet
    • Level: Upper
    • Area: 110 Square Feet
    • Dimensions: 10 x 11
    Bedroom 4
    • Description: Carpet
    • Level: Lower
    • Area: 132 Square Feet
    • Dimensions: 11 x 12
    Kitchen
    • Description: Luxury Vinyl
    • Level: Main
    • Area: 132 Square Feet
    • Dimensions: 11 x 12
    Laundry
    • Description: Luxury Vinyl
    • Level: Lower
    • Area: 80 Square Feet
    • Dimensions: 8 x 10
    Living room
    • Description: Luxury Vinyl
    • Level: Main
    • Area: 396 Square Feet
    • Dimensions: 18 x 22
    Recreation room
    • Description: Luxury Vinyl
    • Level: Basement
    • Area: 432 Square Feet
    • Dimensions: 18 x 24
    Heating
    • Forced Air
    Cooling
    • Ceiling Fan(s)
    Appliances
    • Included: Gas Range, Dishwasher, Refrigerator, Microwave, Disposal
    Features
    • Open Floorplan, Workshop, Pantry, Walk-In Closet(s)
    • Windows: Window Coverings
    • Basement: Partially Finished
    • Has fireplace: Yes
    • Fireplace features: Electric
    Interior area
    • Total structure area: 1,833
    • Total interior livable area: 2,281 sqft
    • Finished area above ground: 1,833

    Property

    Parking
    • Total spaces: 3
    • Parking features: Garage Door Opener
    • Attached garage spaces: 3
    • Details: Attached
    Features
    • Levels: Four
    • Stories: 4
    • Patio & porch: Patio
    • Exterior features: Sprinkler System
    • Fencing: Fenced
    • Has view: Yes
    • View description: Mountain(s)
    Lot
    • Size: 5,663 sqft
    • Features: Level, Paved, Curbs, Gutters, Sidewalks, Street Light, Fire Hydrant within 500 Feet
    Details
    • Parcel number: R1634191
    • Zoning: Res
    • Special conditions: Private Owner

    Construction

    Type & style
    • Home type: SingleFamily
    • Architectural style: Contemporary
    • Property subtype: Single Family Residence
    Materials
    • Frame
    • Roof: Composition
    Condition
    • New construction: No
    • Year built: 2012
    Details
    • Builder model: Keystone
    • Builder name: Midtown Homes

    Utilities & green energy

    • Water: City
    • Utilities for property: Natural Gas Available, Electricity Available, Cable Available, High Speed Avail
    Green energy
    • Energy efficient items: Windows

    Community & neighborhood

    Security
    • Security features: Fire Alarm
    Location
    • Region: Loveland
    • Subdivision: Boise Village North

    Other

    Other facts
    • Listing terms: Cash,Conventional,FHA,VA Loan
    • Road surface type: Concrete

    Price history

    DateEventPrice
    11/14/2023Sold$511,000+1.2%$224/sqft
    Source: IRES as distributed by MLS GRID #992010 Report a problem
    10/17/2023Pending sale$505,000$221/sqft
    Source: IRES as distributed by MLS GRID #992010 Report a problem
    9/19/2023Price change$505,000-2.8%$221/sqft
    Source: REcolorado as distributed by MLS GRID #IR992010 Report a problem
    8/25/2023Price change$519,500-0.9%$228/sqft
    Source: IRES as distributed by MLS GRID #992010 Report a problem
    7/13/2023Listed for sale$524,000+71.8%$230/sqft
    Source: IRES as distributed by MLS GRID #992010 Report a problem
    8/21/2015Sold$305,000+5.2%$134/sqft
    Source: IRES as distributed by MLS GRID #769215 Report a problem
    7/13/2015Listed for sale$289,900+22.5%$127/sqft
    Source: C3 Real Estate Solutions, LLC #769215 Report a problem
    8/28/2012Sold$236,637+12.4%$104/sqft
    Source: Public Record Report a problem
    5/11/2012Listing removed$210,500$92/sqft
    Source: LOVELAND COMMERCIAL #1088197 Report a problem
    5/1/2012Listed for sale$210,500$92/sqft
    Source: LOVELAND COMMERCIAL #1088197 Report a problem

    Public tax history

    YearProperty taxesTax assessment
    2024$4,403 +30.9%$36,944 -1%
    2023$3,364 -1.8%$37,303 +38.9%
    2022$3,425 +0.5%$26,848 -2.8%
    2021$3,409 +1.1%$27,620 +0.5%
    2020$3,372 +9.5%$27,485 -0.7%
    2019$3,080 $27,677 +13.7%
    2018$3,080 $24,343
    2017$3,080 +9.9%$24,343 +24%
    2016$2,802 +26.5%$19,638 +0%
    2015$2,214 +4.2%$19,630 +6.4%
    2014$2,125 $18,450
    2013-- $18,450 +142.8%
    2012-- $7,600 +6.6%
    2011-- $7,130 -14.6%
    2010-- $8,350
    2009-- $8,350 -35.6%
    2008-- $12,960
    2007-- $12,960 +1700%
    2006-- $720

    Find assessor info on the county website

    Neighborhood: 80537

    Nearby schools

    GreatSchools rating
    Schools provided by the listing agent
    • Elementary: Winona
    • Middle: Ball (Conrad)
    • High: Mountain View

    Source: IRES as distributed by MLS GRID. This data may not be complete. We recommend contacting the local school district to confirm school assignments for this home.

    Get a cash offer in 3 minutes
    Find out how much your home could sell for in as little as 3 minutes with a no-obligation cash offer.
    Estimated market value
    $523,000
    Get a cash offer in 3 minutes
    Find out how much your home could sell for in as little as 3 minutes with a no-obligation cash offer.
    Estimated market value
    $523,000